our layouts

$250K Per Door: All In
Through advanced manufacturing and unit standardization, we’re able to deliver high-quality multifamily housing at an average of $250,000 per door, less than half the cost of traditional construction in California.
-
Save 40–60% on total development costs compared to conventional builds.
-
Projects move from permitting to occupancy up to 4× faster, reducing carry costs.
-
Factory-controlled production minimizes delays, overruns, and rework.
-
Proven unit economics make multifamily housing financially viable—even in high-cost urban markets or without government subsidies.
Modular by Design, Scalable by Nature.
We offer a wide range of unit configurations to enable developers to maximize land usage, housing affordability, efficiency, and address a large variety of housing needs.
Standard layouts
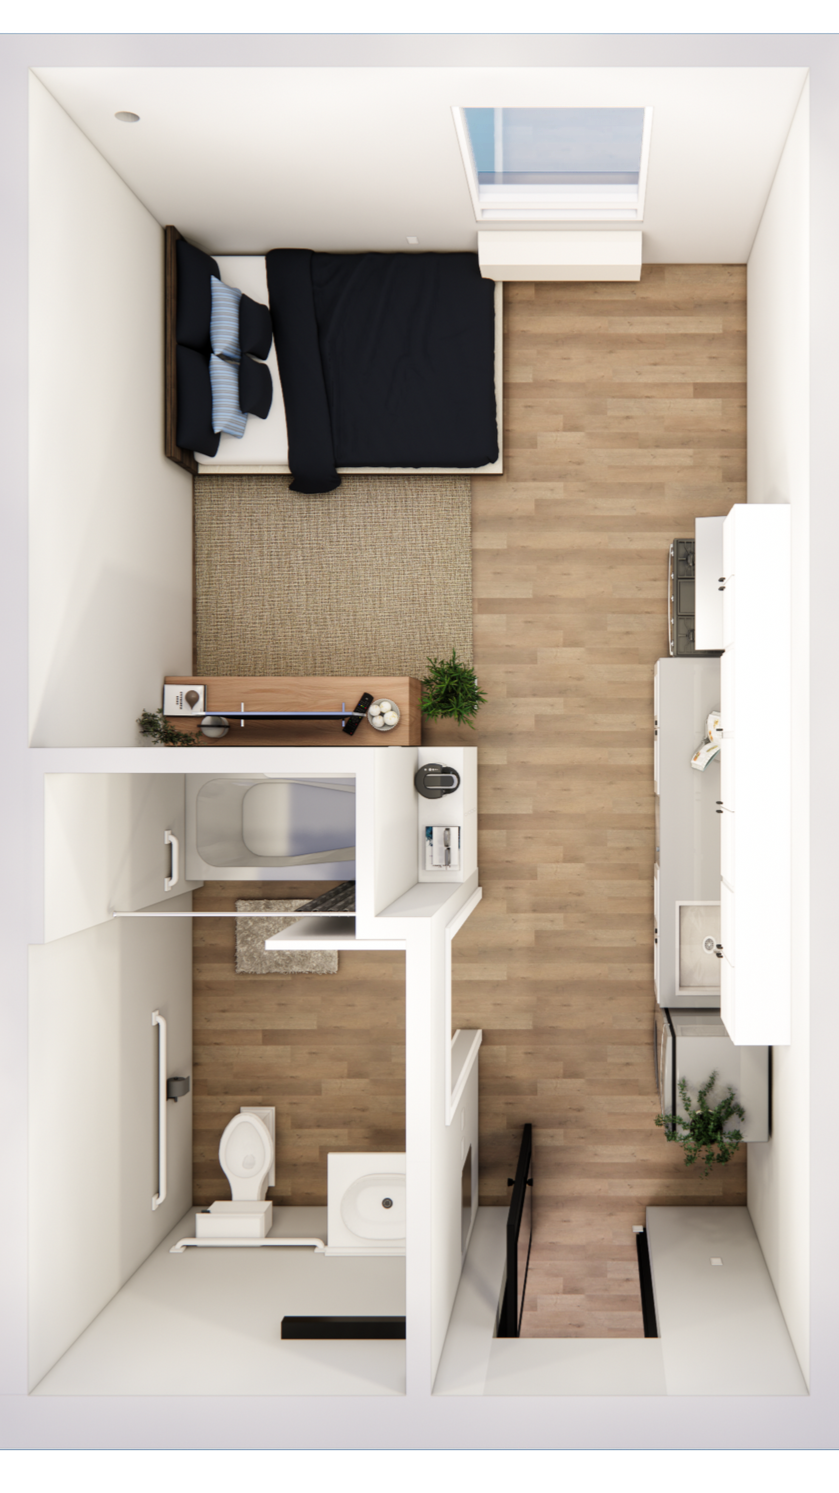
STUDIO
315 SQ FT
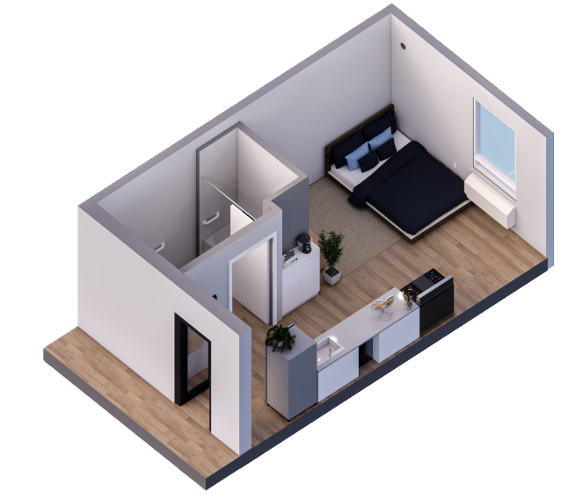
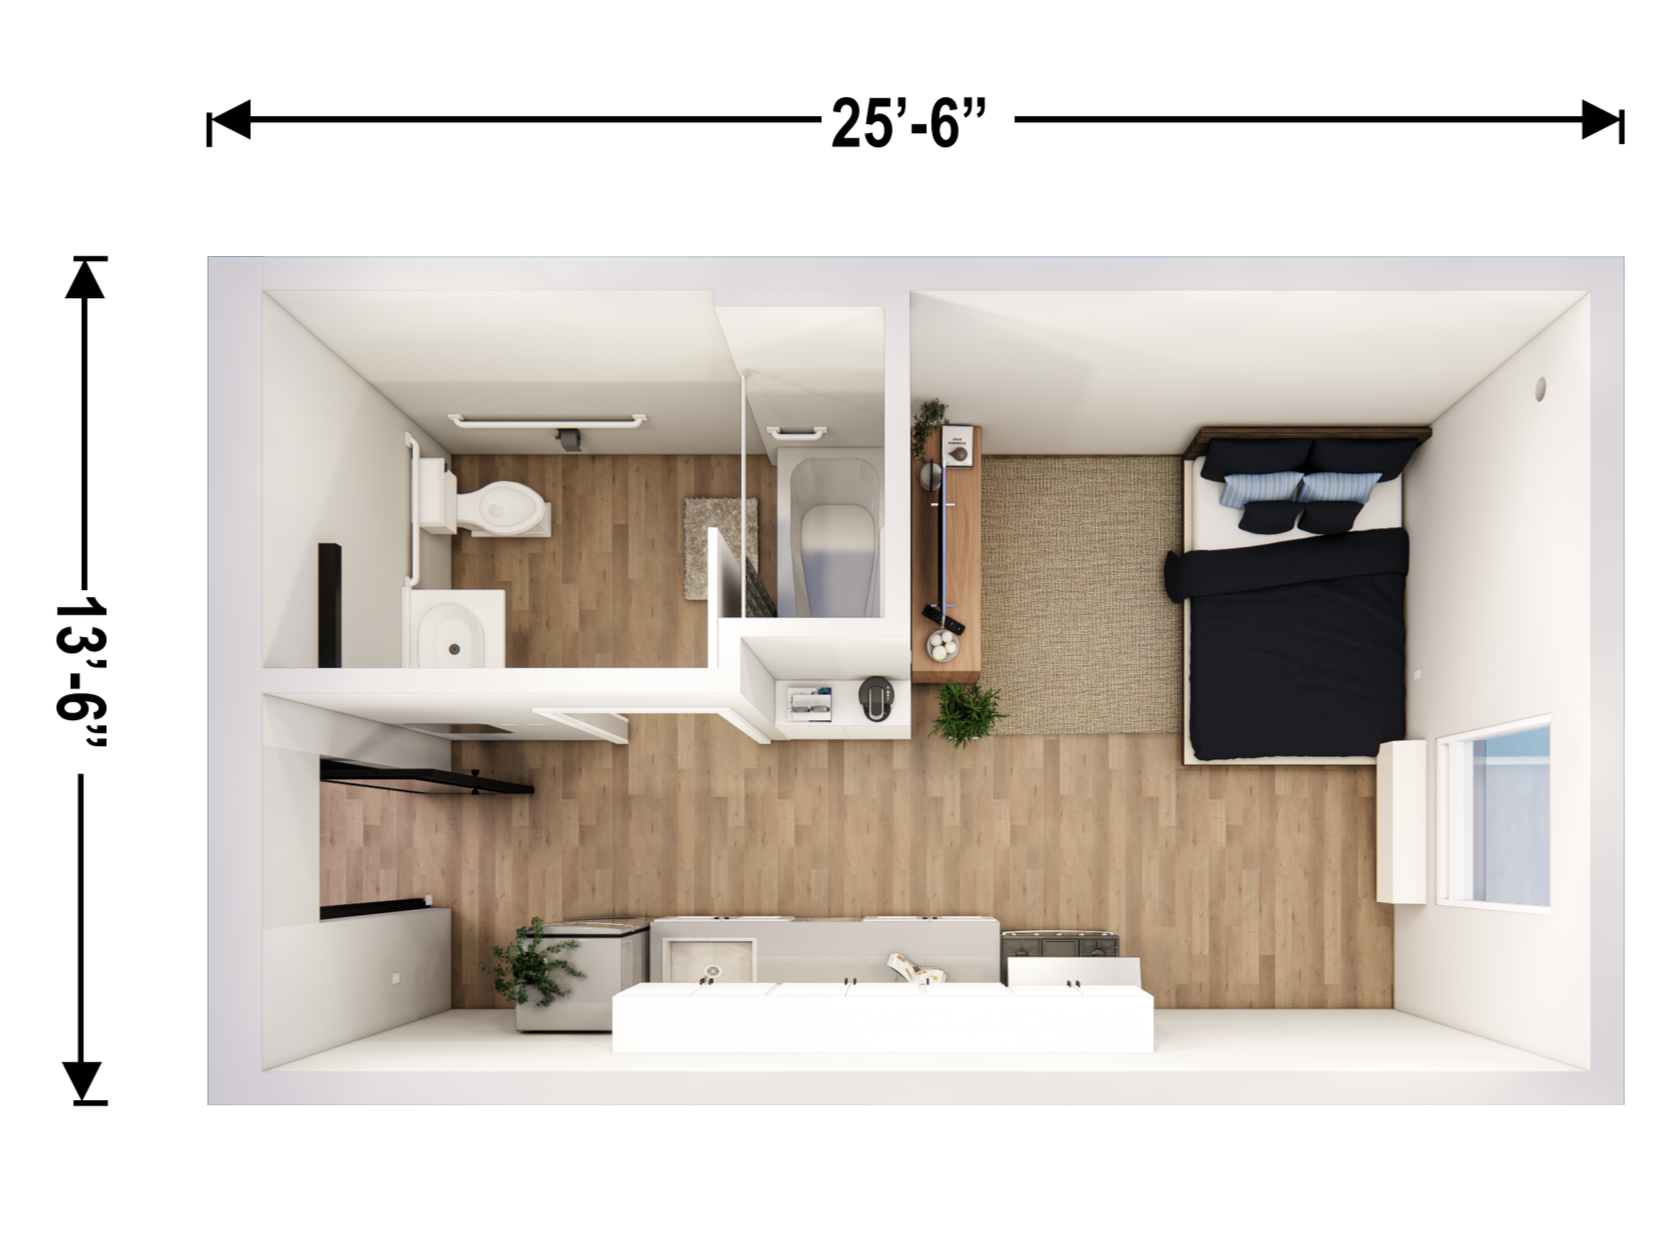
specifications:
A compact yet functional living space, the studio is great for individuals, hotels, student housing, and more.
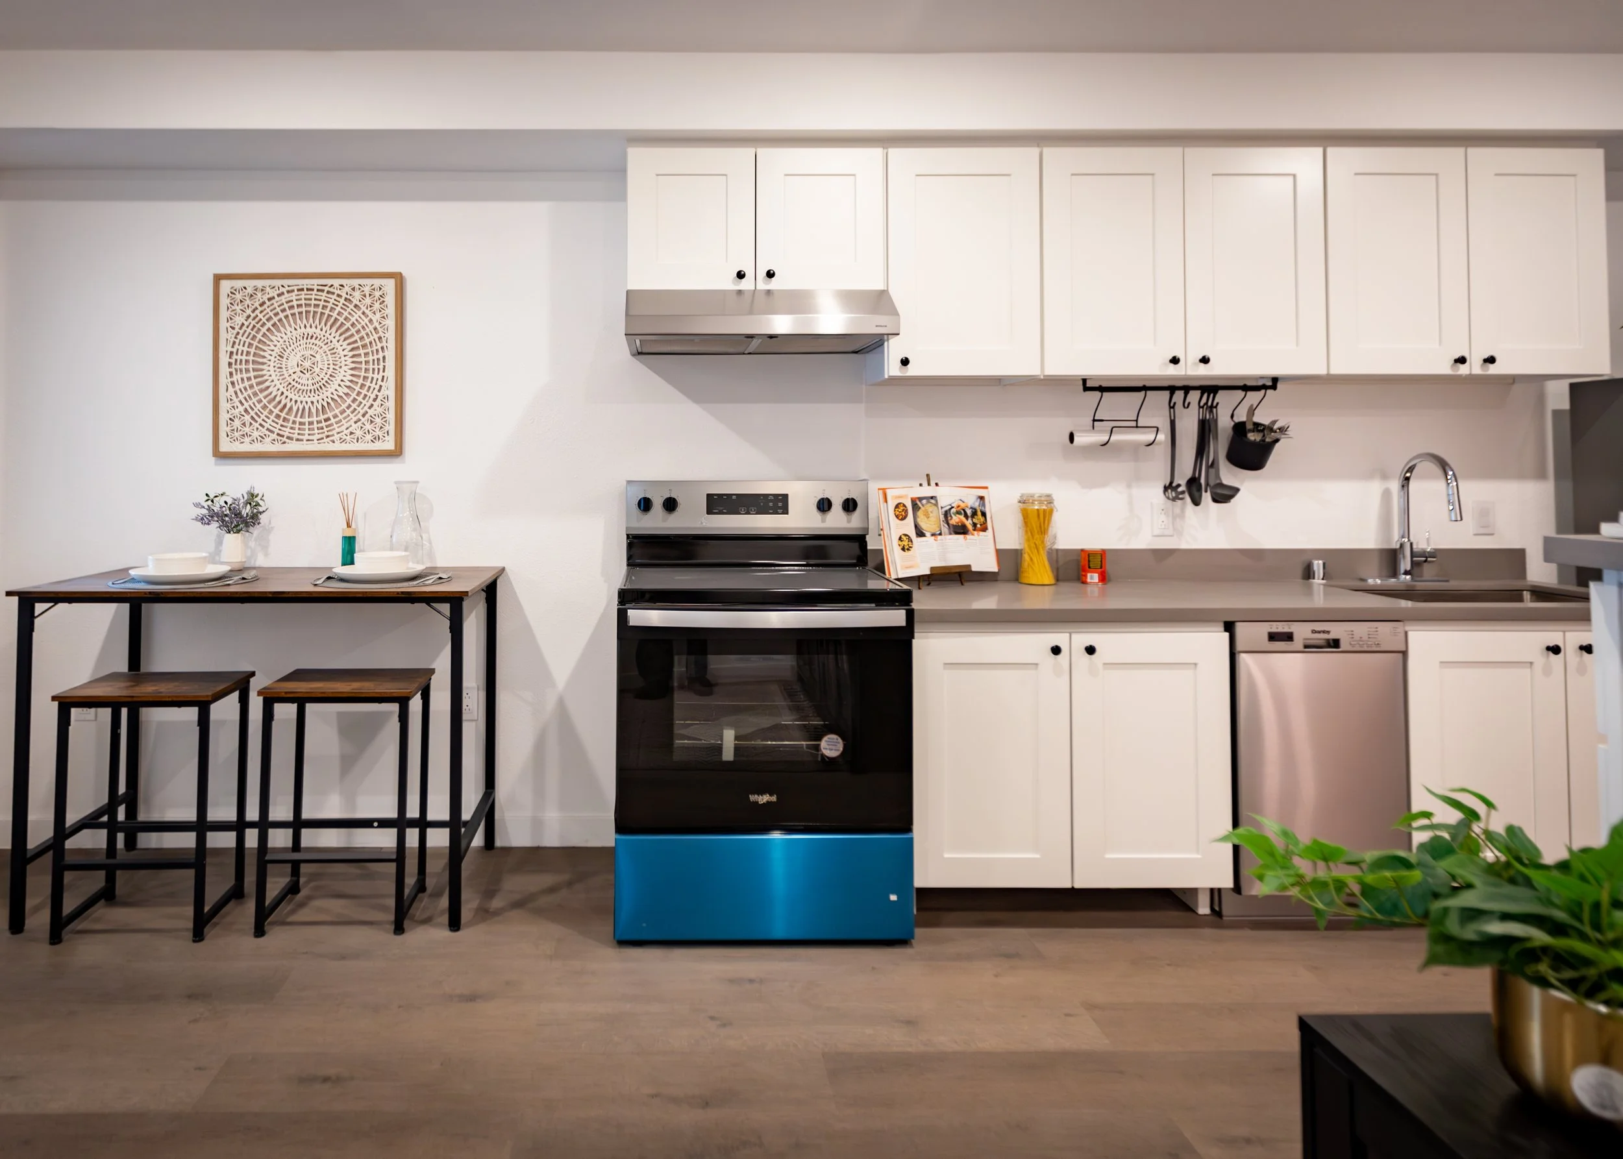
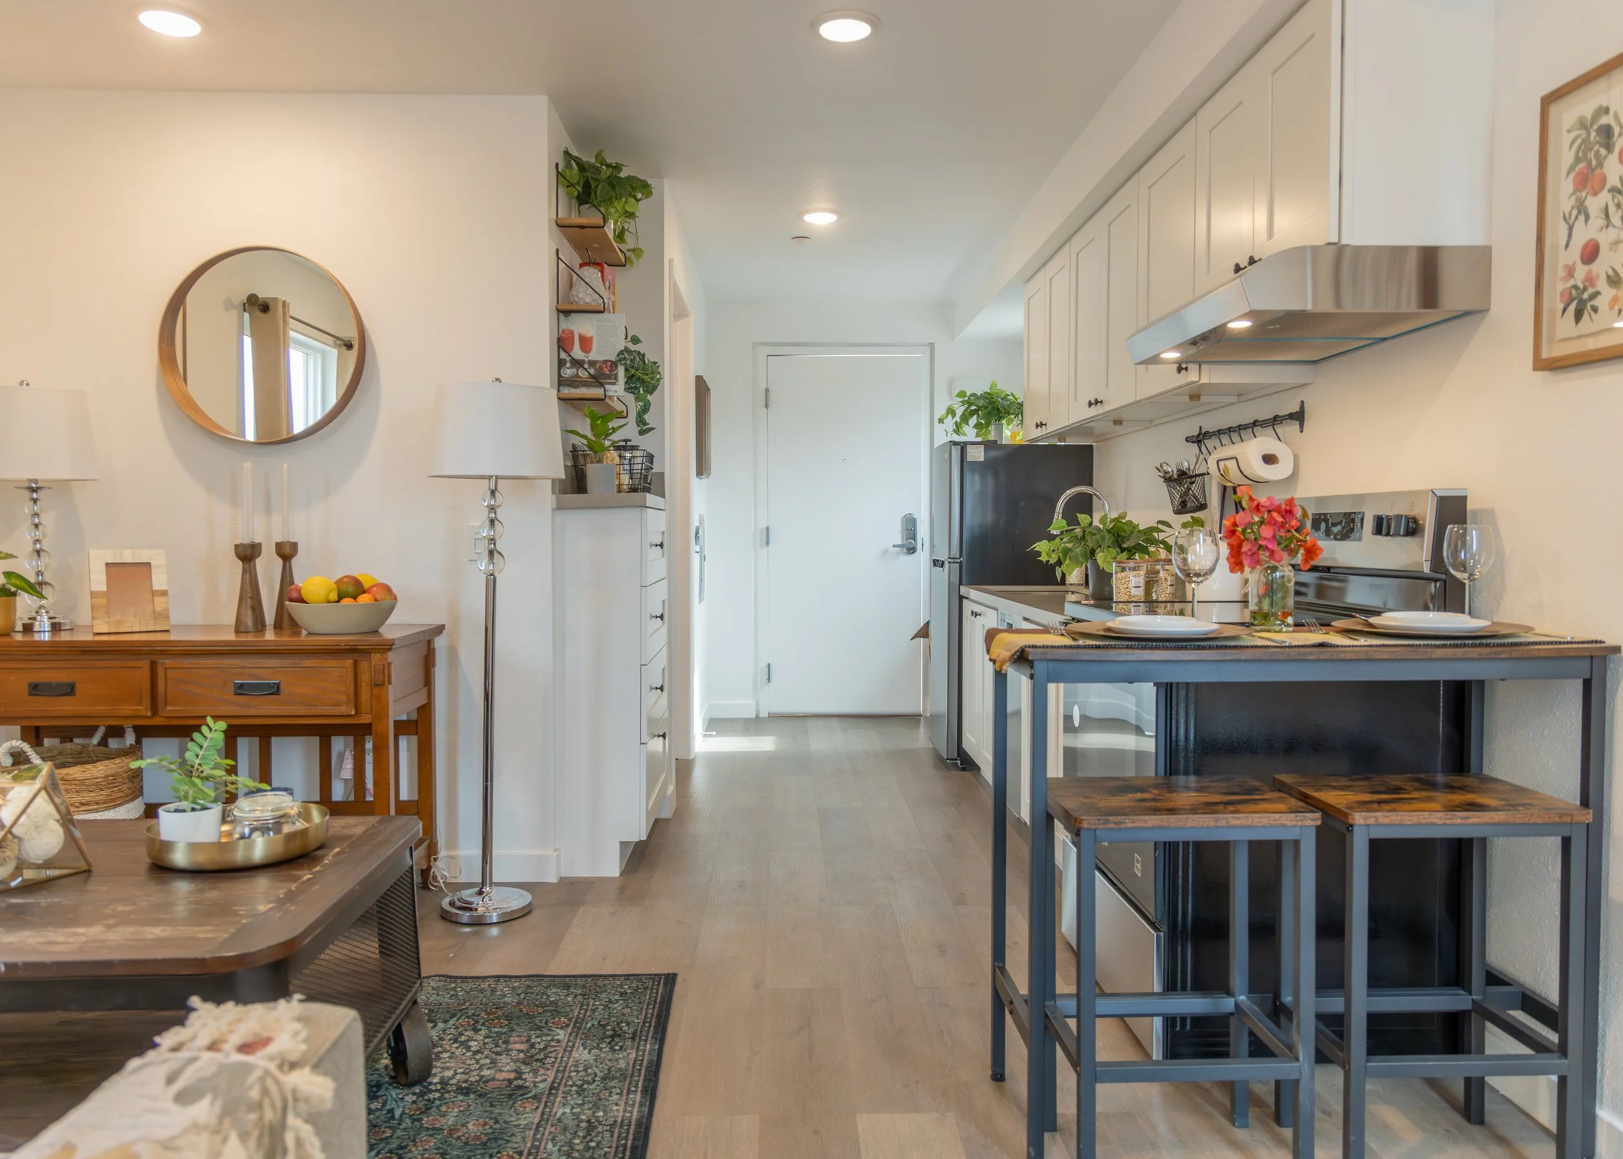
Full kitchen with appliances (Stove, Oven, Refrigerator) Included
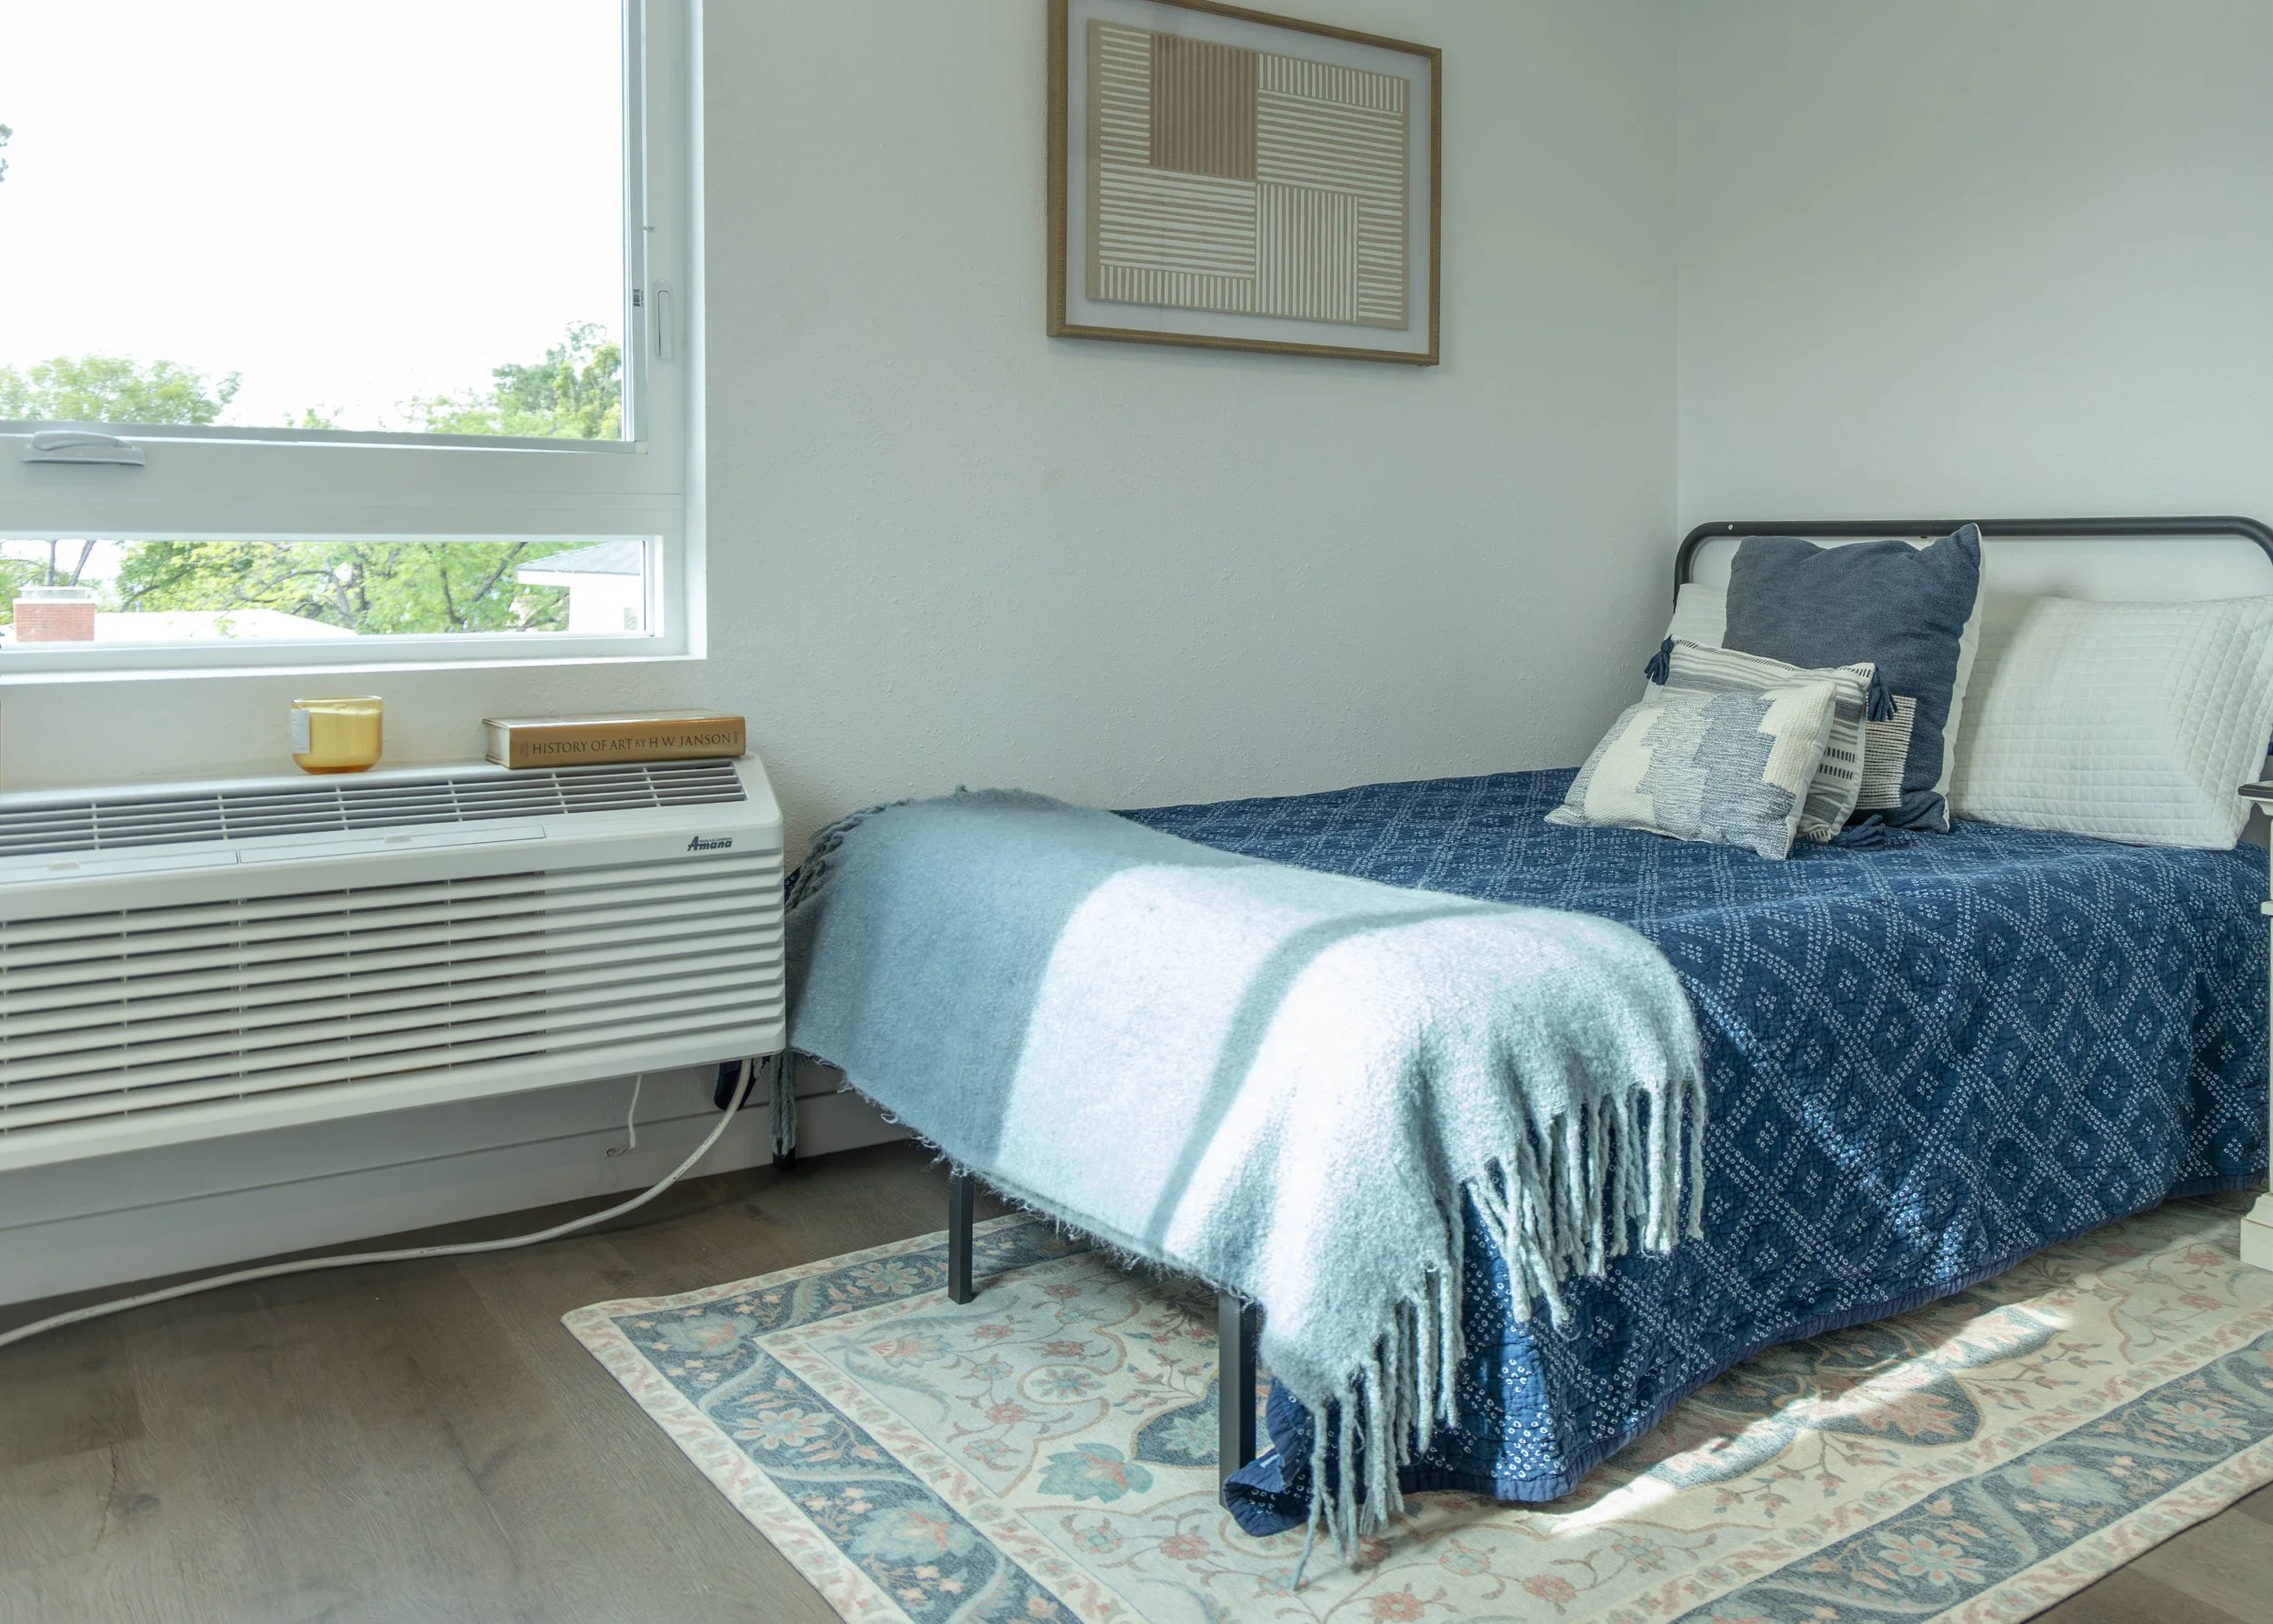
PTAC Window AC Unit included
Available in traditional Type IIB construction (Up to 5 floors) or enhanced Type IB MgO Board construction (Up to 12 floors)
Fully ADA Chapter 11B Compliant
Efficient, cost effective, and highly manufacturable.
Great for small lots
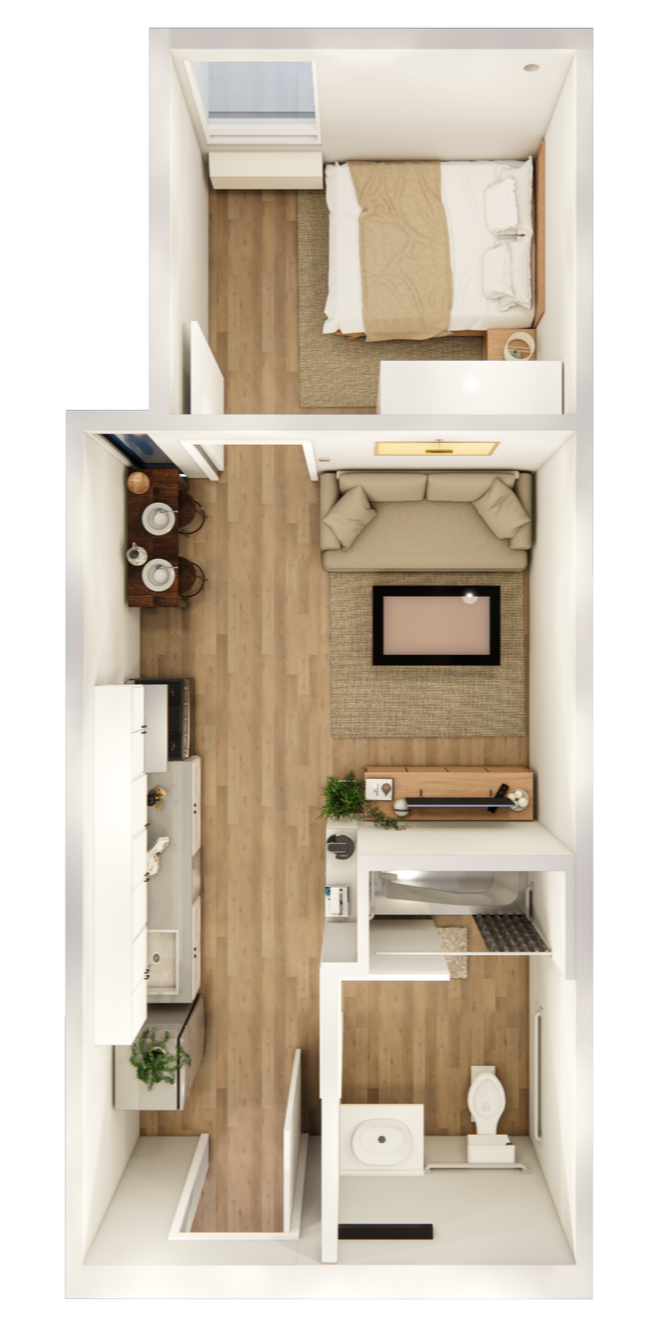
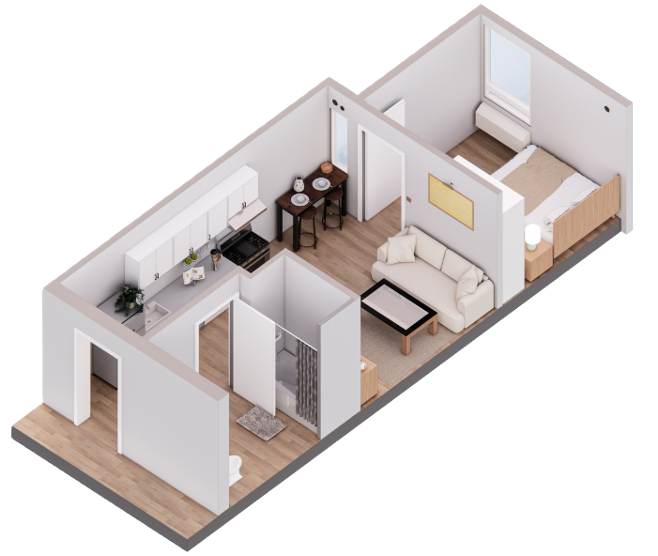
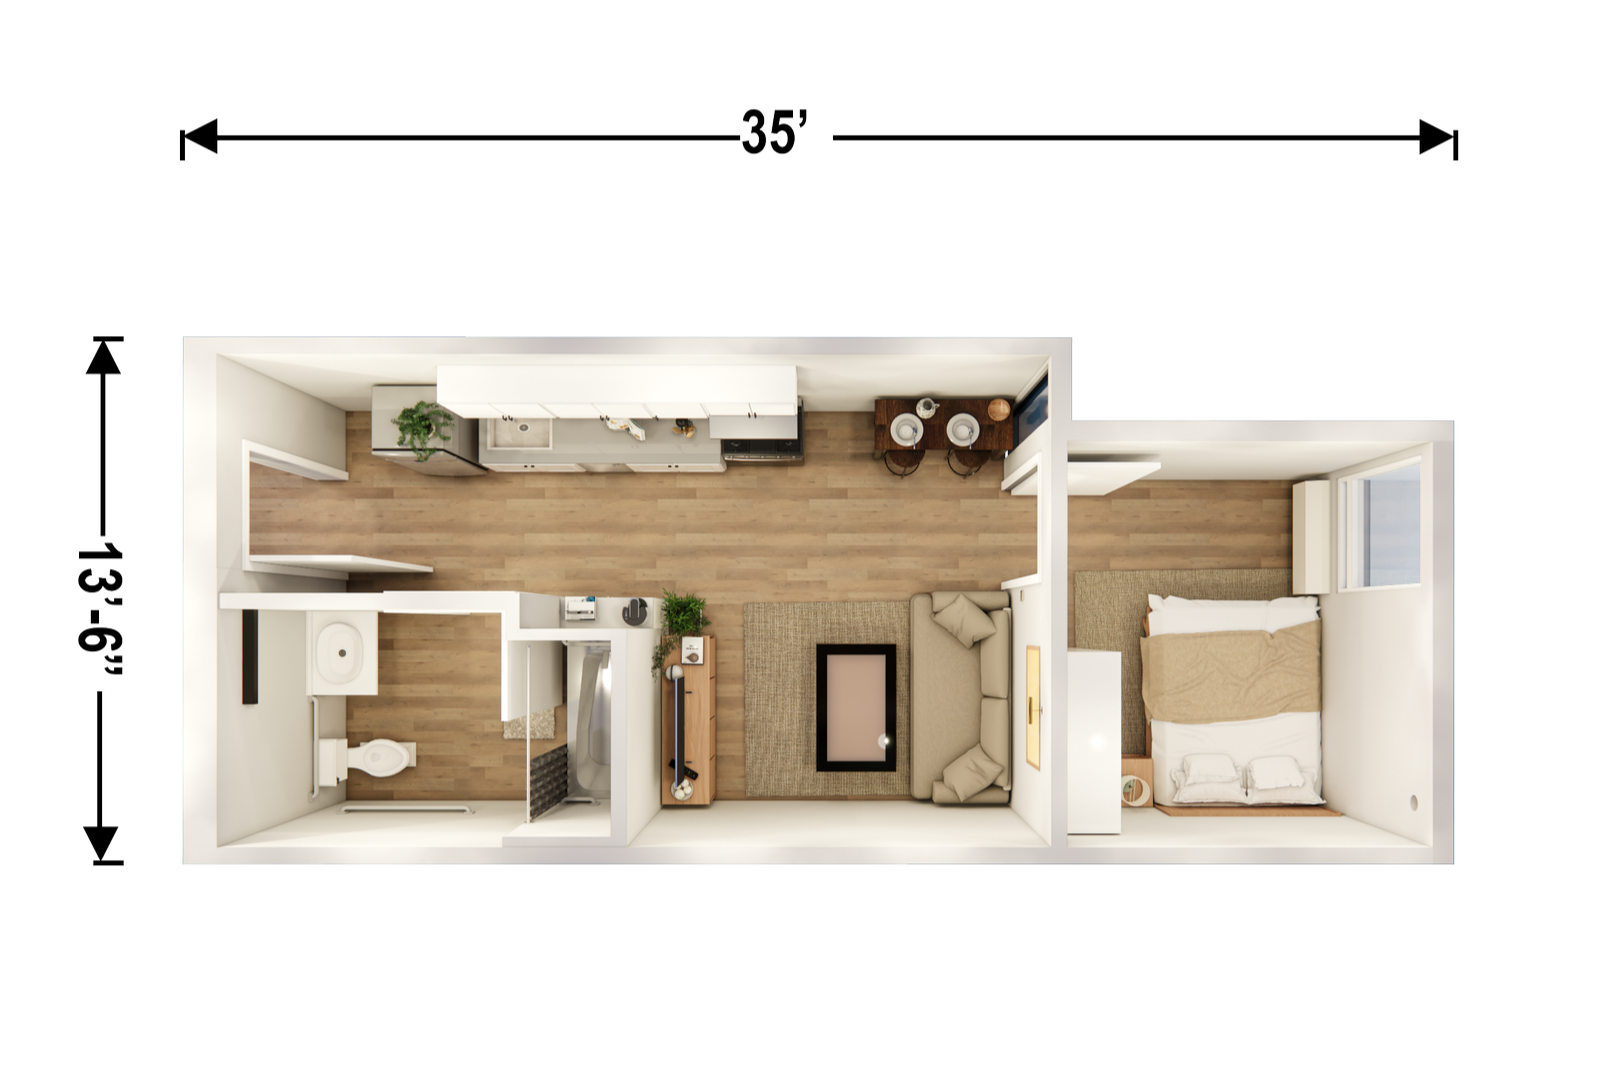
1 BED | 1 BATH
420 SQ FT
specifications:
Our standard Model/Z 'Lego Block’, Our flagship 1-bedroom is highly manufacturable while meeting all Section 8 eligibility requirements.
PTAC Window AC Unit included in bedroom
Available in traditional Type IIB construction (Up to 5 floors) or enhanced Type IB MgO Board construction (Up to 12 floors)
Fully ADA Chapter 11B Compliant
Efficient, cost effective, and highly manufacturable.
Notched design provides exterior articulation and visual interest while also allowing natural light and ventilation into the living area.
Meets Section 8 Voucher Requirements
Over 500 Units completed to date
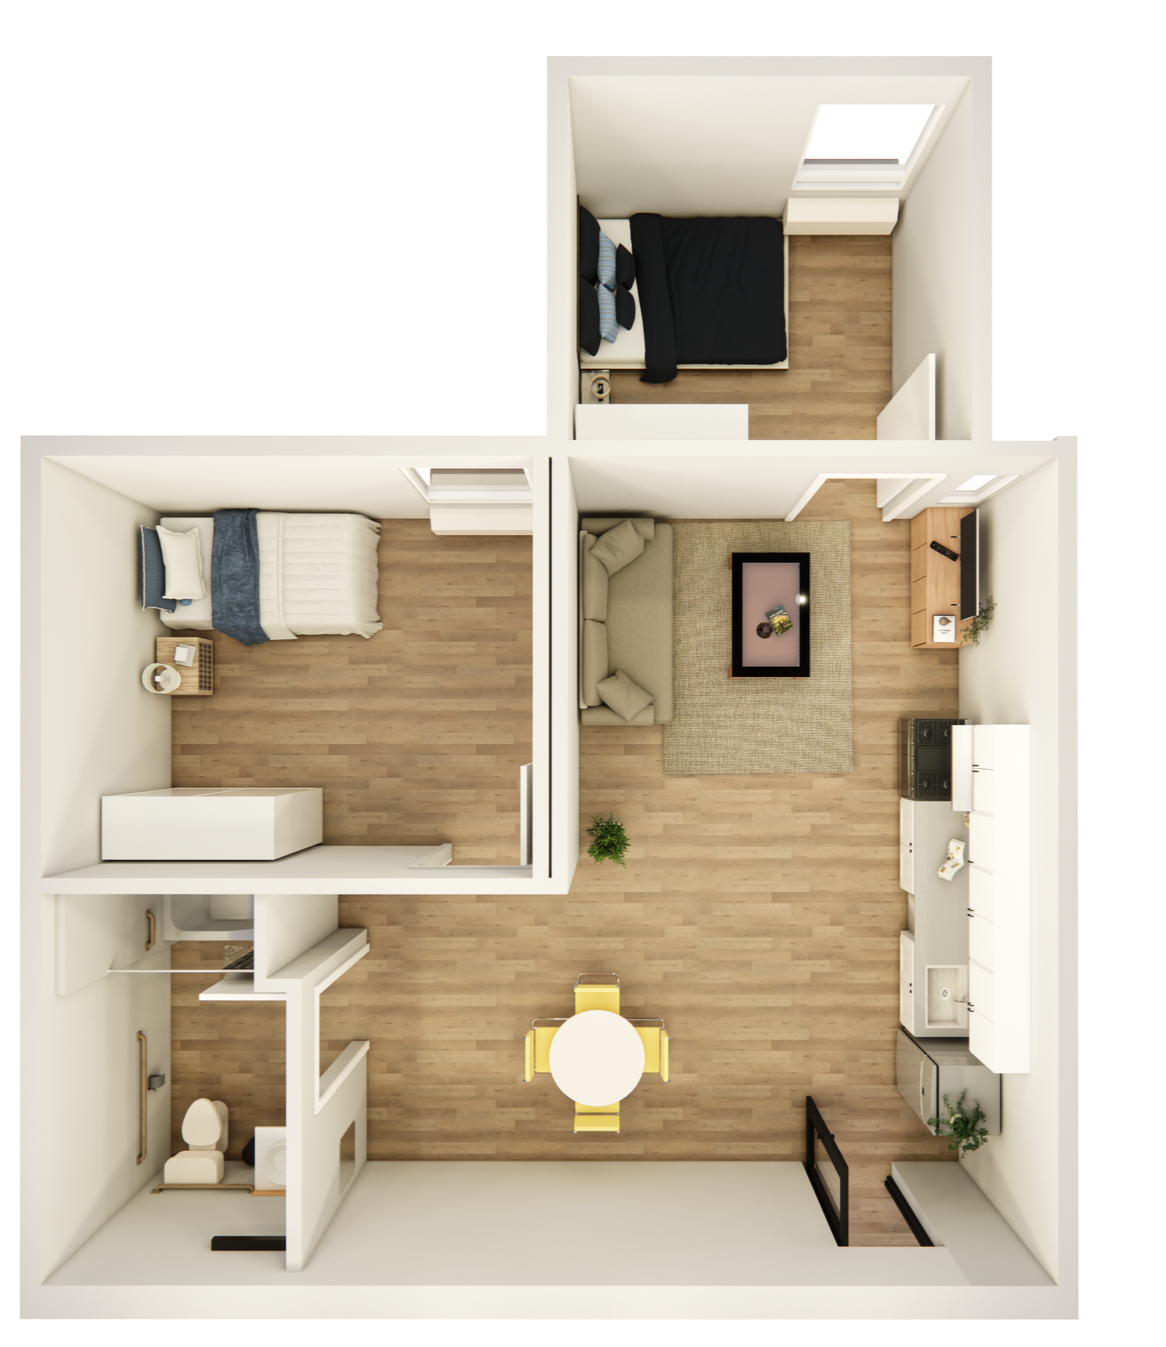
2 BED | 1 Bath
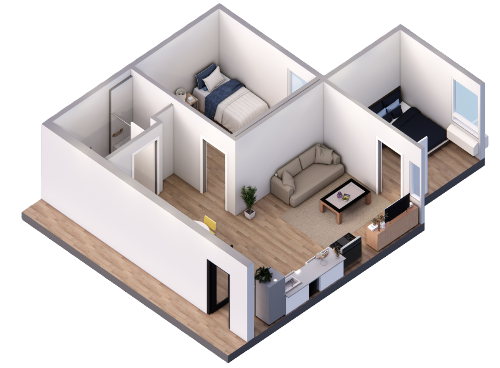
732 SQ FT
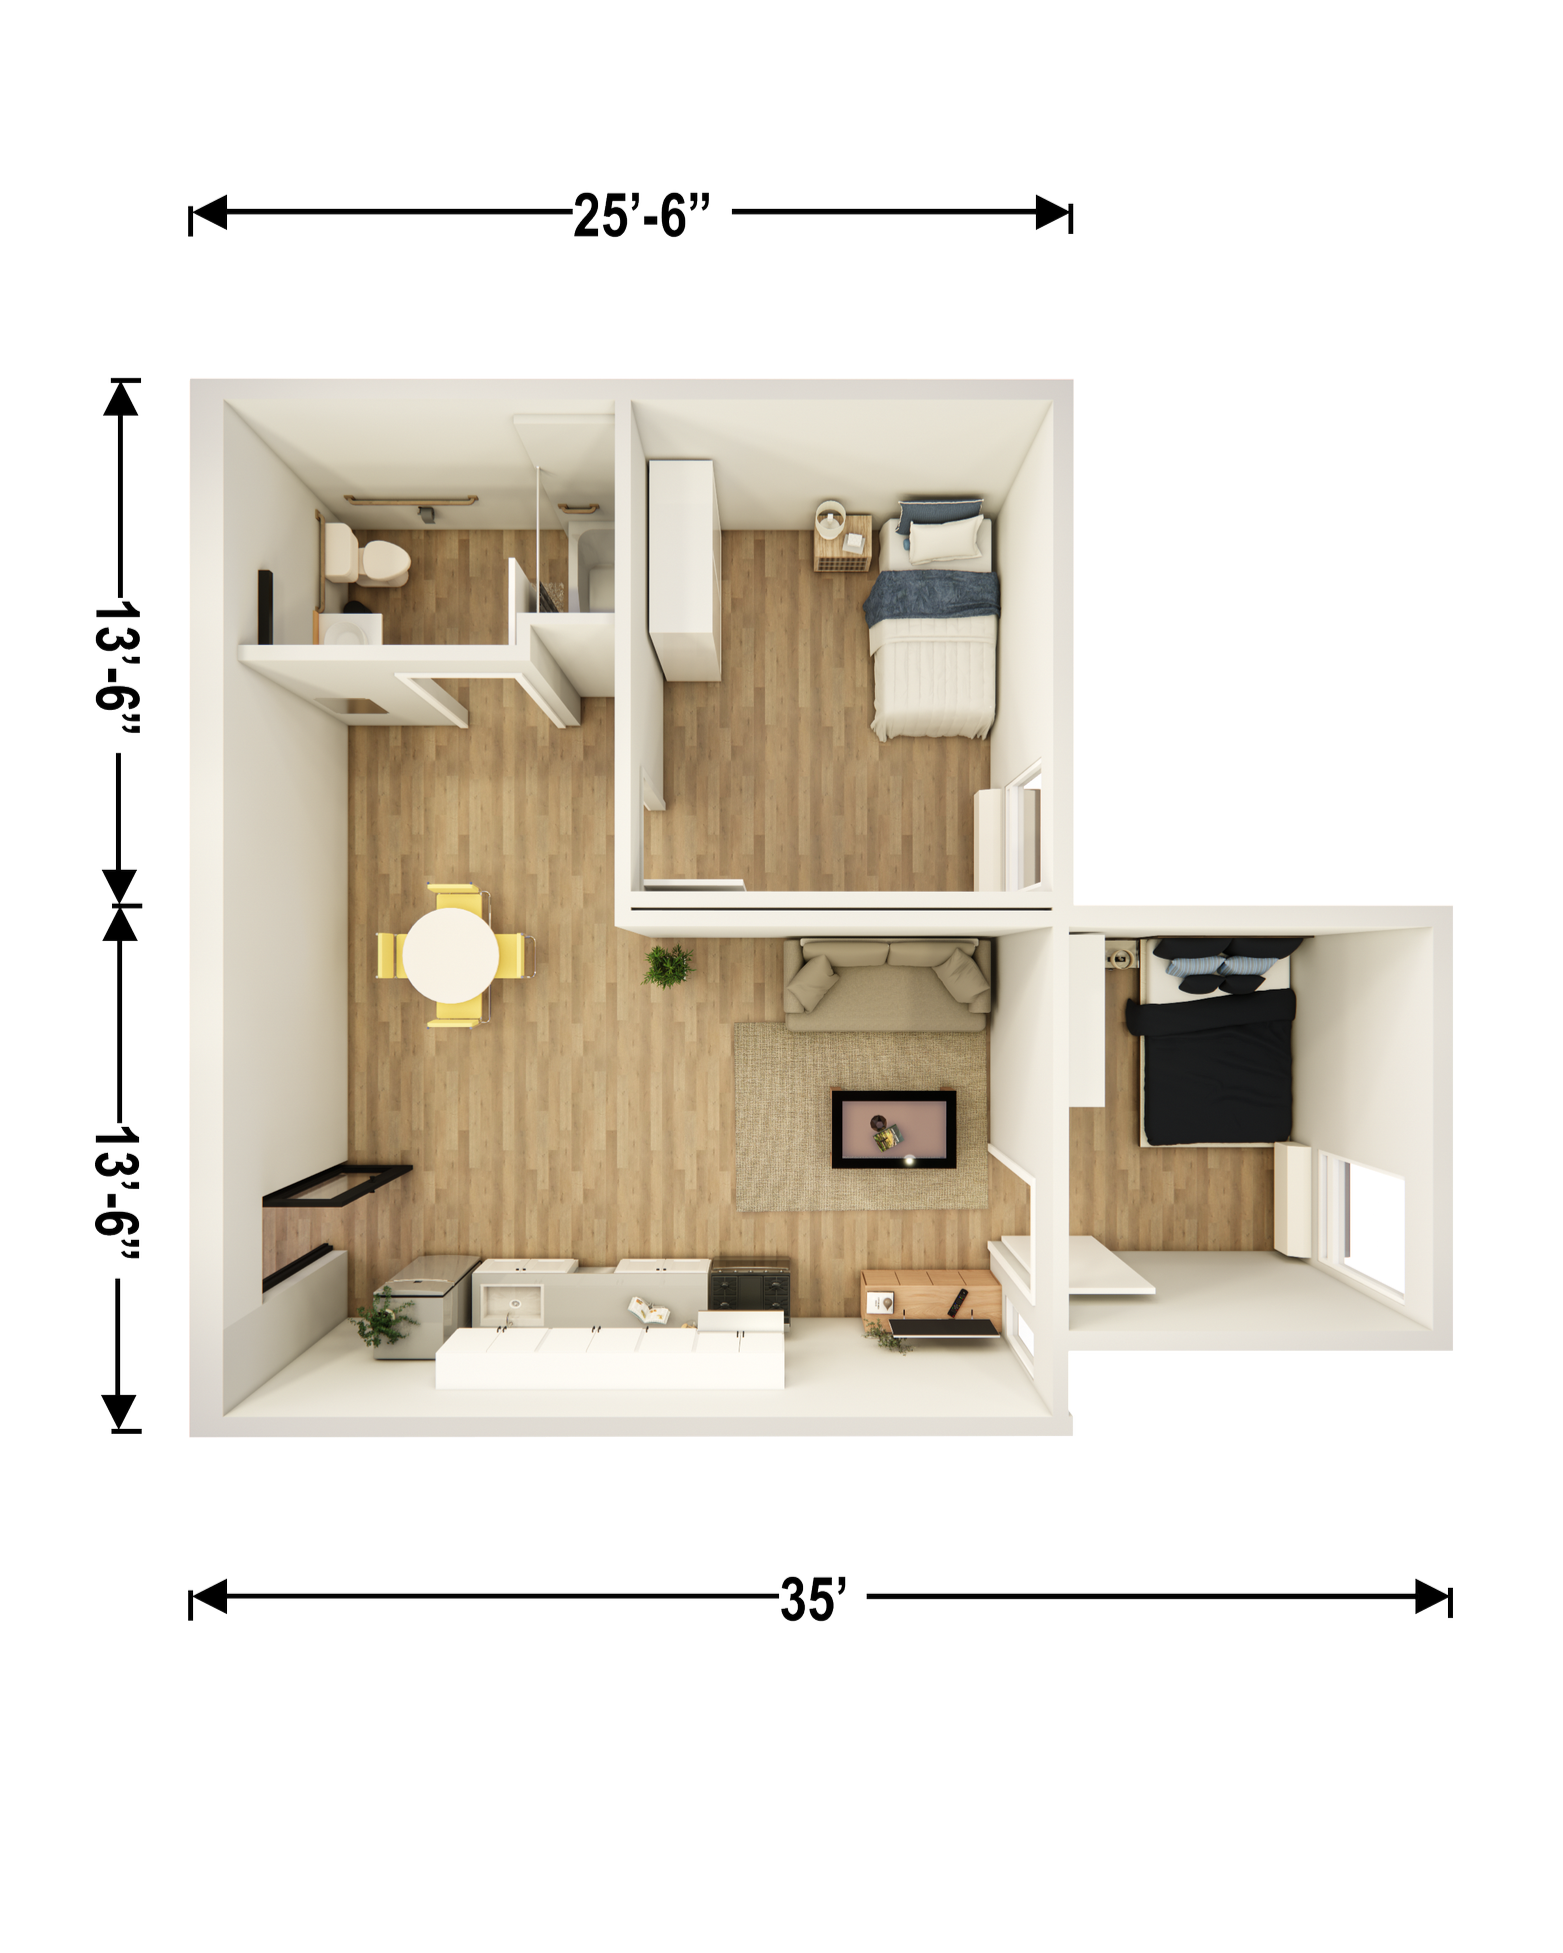
specifications:
One and a half standard Model/Z chassis come together to form this 2-bedroom 1-bathroom unit
Highly manufacturable while meeting all Section 8 eligibility requirements.
PTAC Window AC Unit included in bedroom
Available in traditional Type IIB construction (Up to 5 floors) or enhanced Type IB MgO Board construction (Up to 12 floors)
Fully ADA Chapter 11B Compliant
Efficient, cost effective, and highly manufacturable
Notched design provides exterior articulation and visual interest while also allowing natural light and ventilation into the living area.
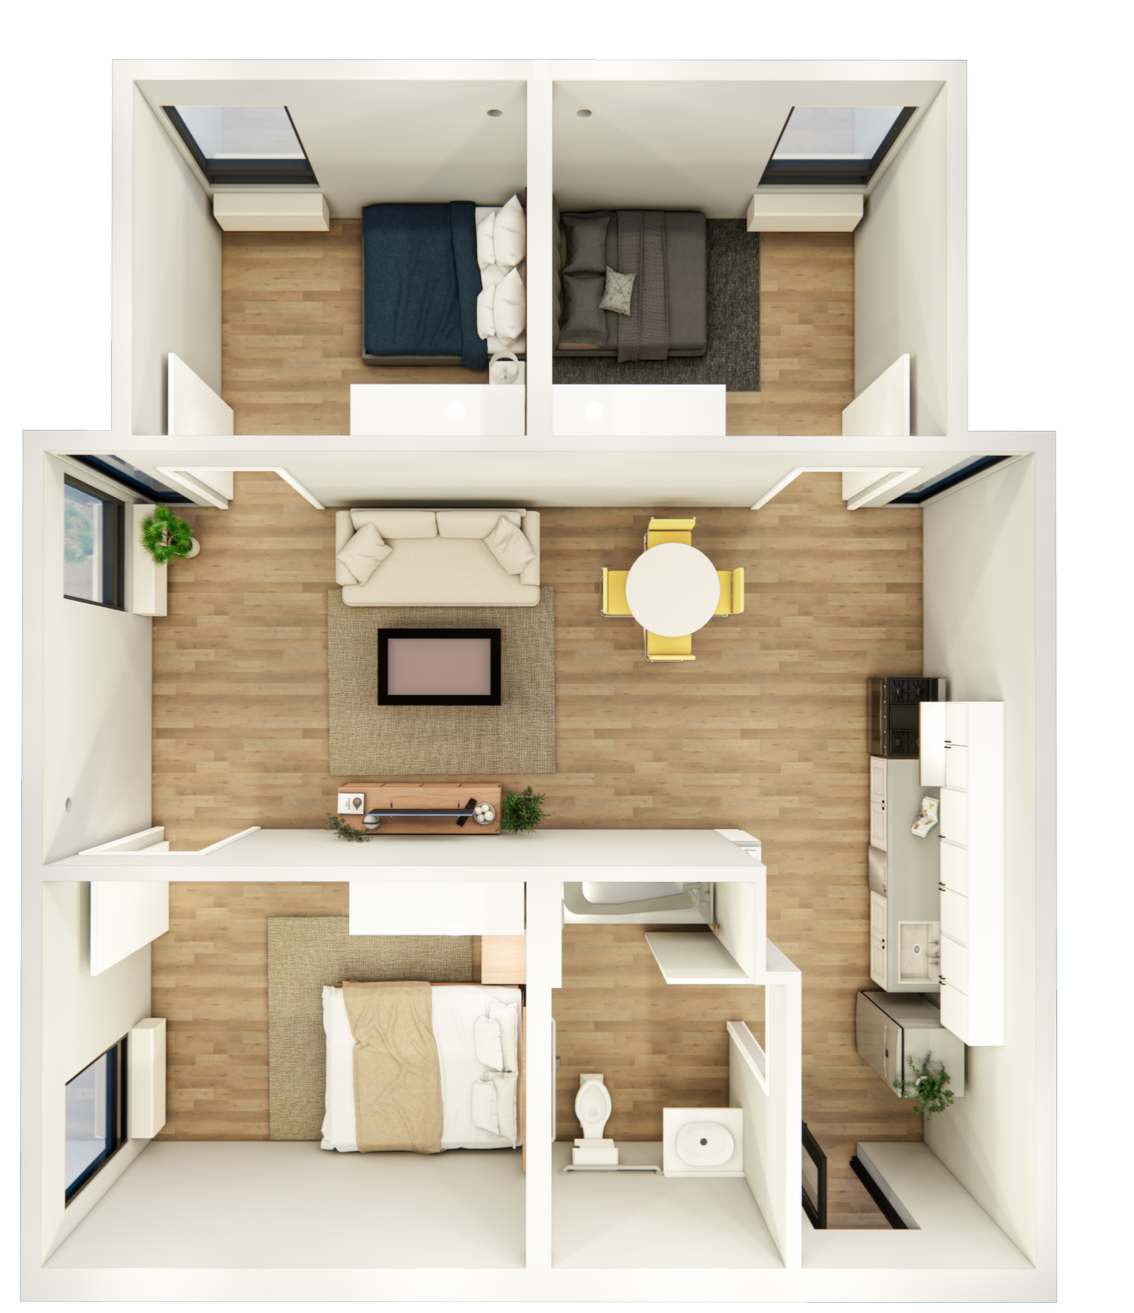
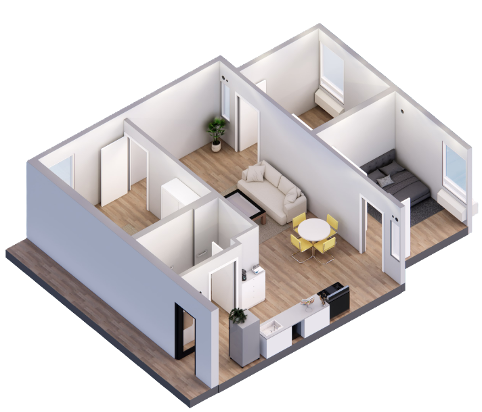
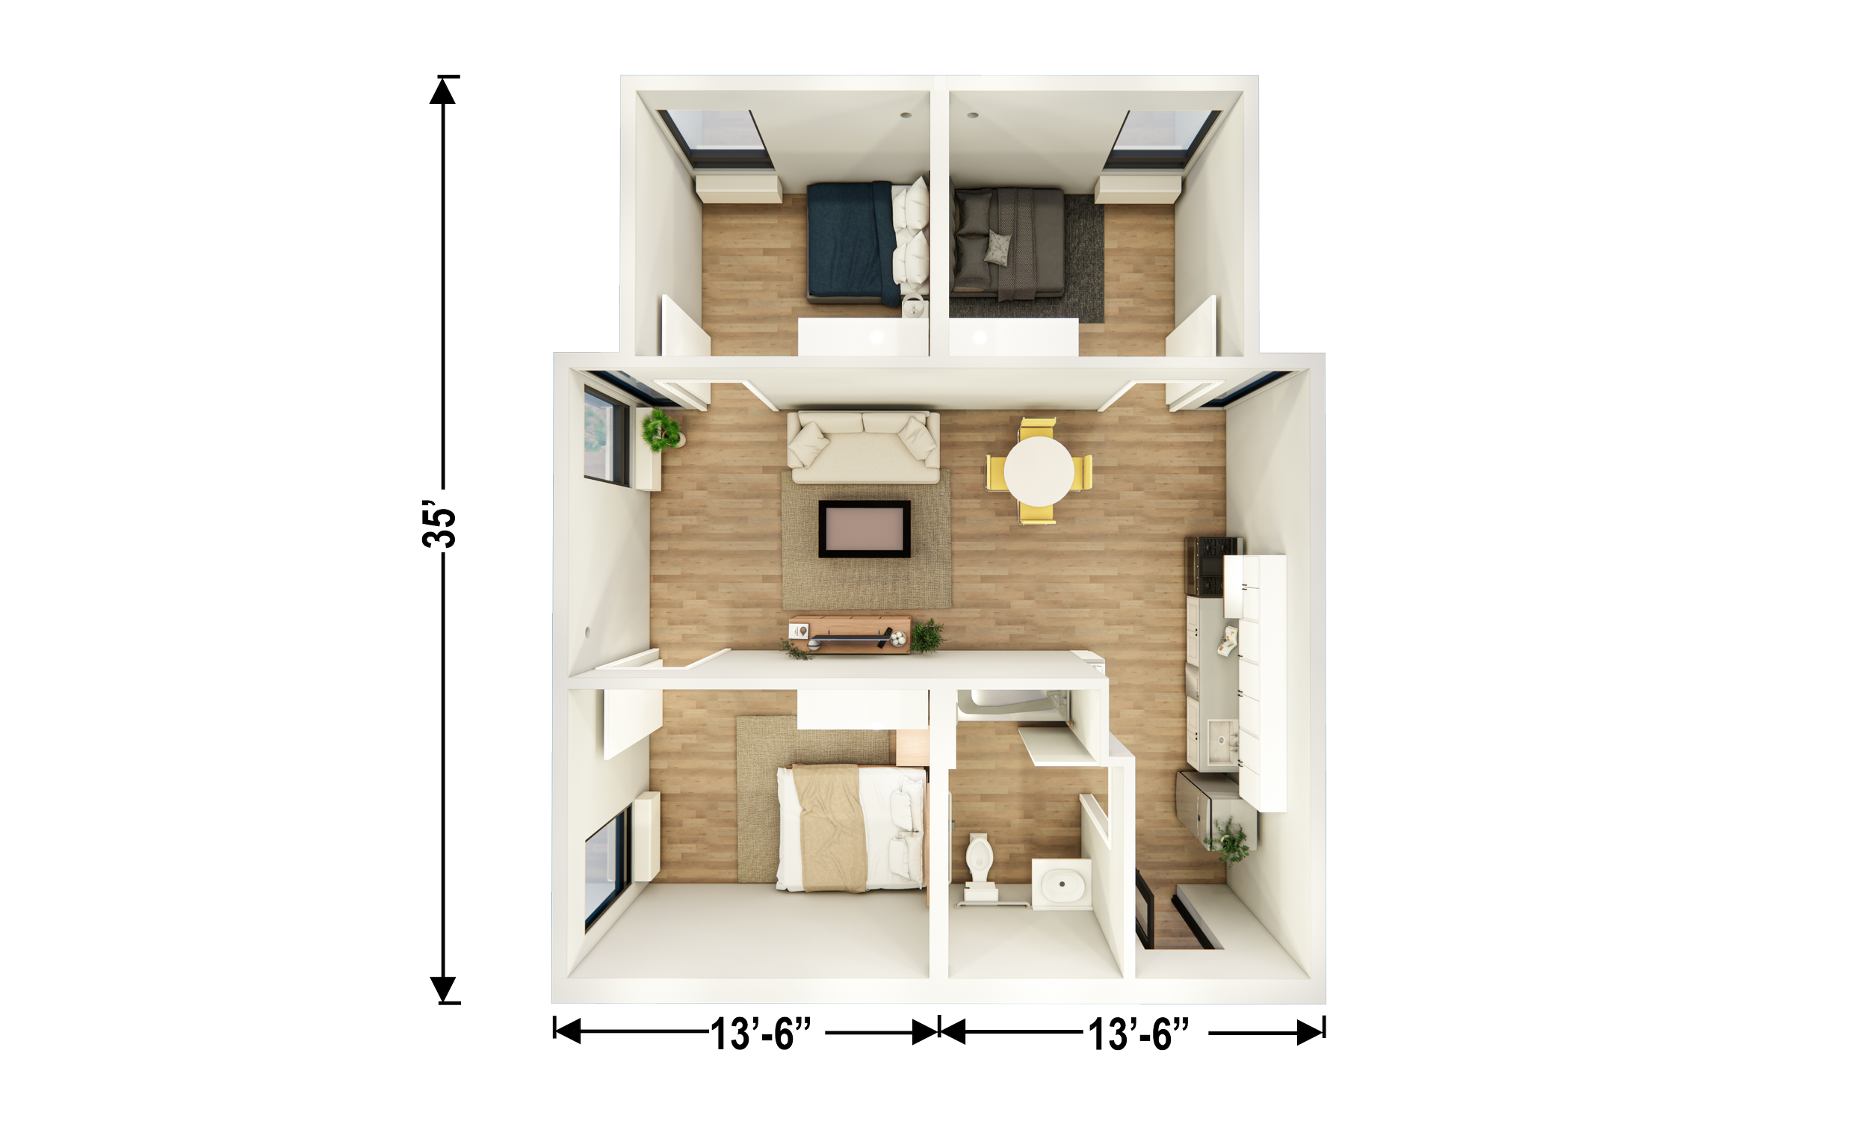
3 BED | 1 BATH
834 SQ FT
specifications:
Two standard Model/Z chassis come together to form this 3-bedroom unit
Highly manufacturable while meeting all Section 8 eligibility requirements.
Notched design provides exterior articulation and visual interest while also allowing natural light and ventilation into the living area.
PTAC AC Units in all bedrooms
Increased living and dining space, suitably for mid-sized families
Currently in Production
Available in traditional Type IIB construction (Up to 5 floors) or enhanced Type IB MgO Board construction (Up to 12 floors)
Placement is Corner Dependent
LIHTC LAYOUTS
STUDIO
315 SQ FT
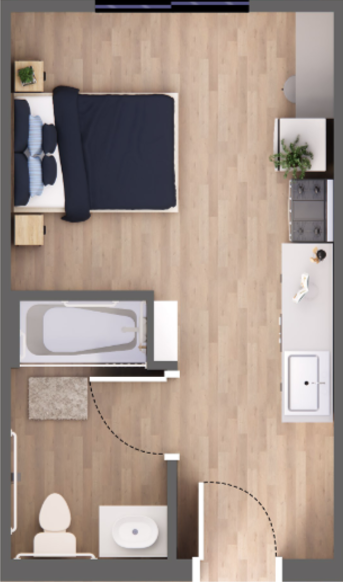
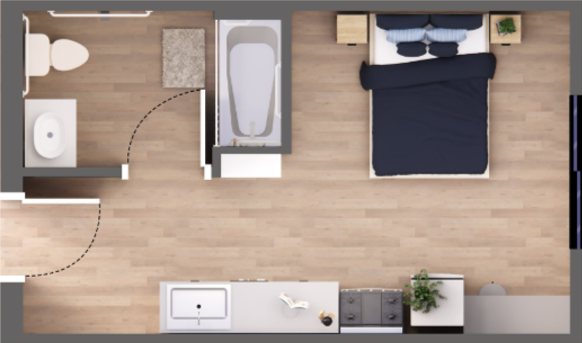
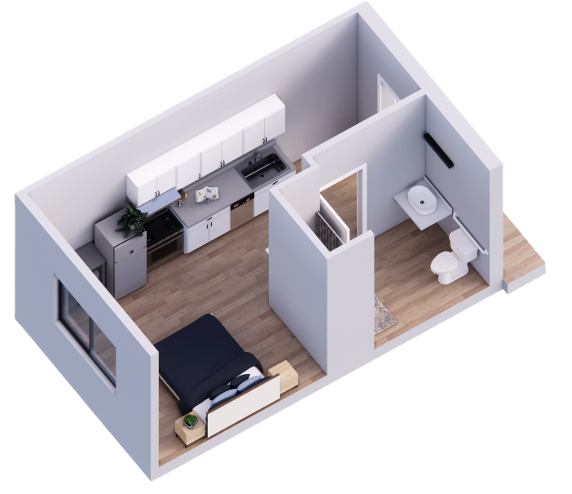
specifications:
A compact yet functional living space, the studio is great for individuals, hotels, student housing, and more.
Highly manufacturable while also meeting requirements for Federal Low-Income Housing Tax Credits (LIHTC)
Fully ADA Chapter 11B Compliant
Includes Full Sized Kitchen with Stove, Oven, and Refrigerator Included
Includes a larger, more centered window than our standard units
High-Performance VTAC AC Unit Included
Optional Balcony and In-Unit Washer/Dryer Add-On
Available in traditional Type IIB construction (Up to 5 floors) or enhanced Type IB MgO Board construction (Up to 12 floors)
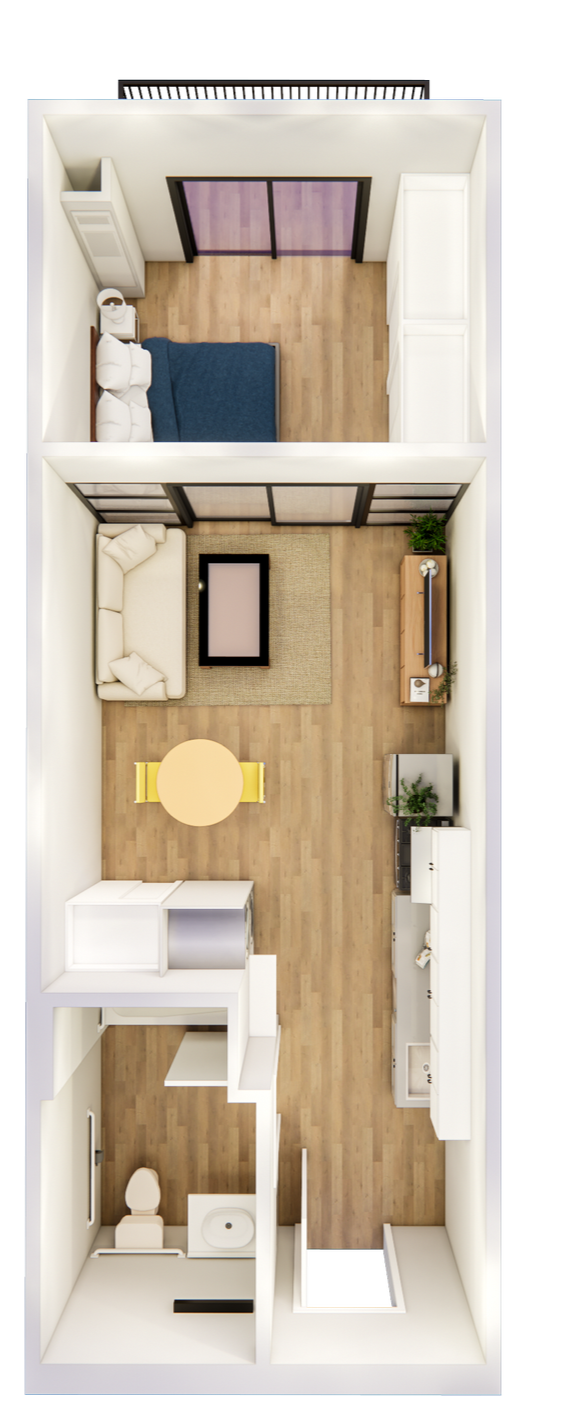
1 BED | 1 BATH
497 SQ FT
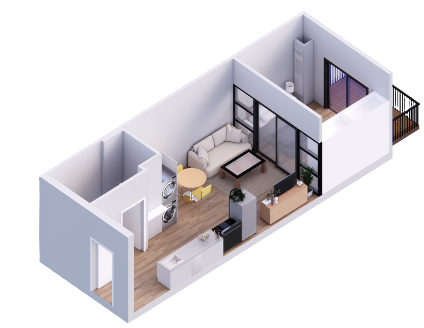
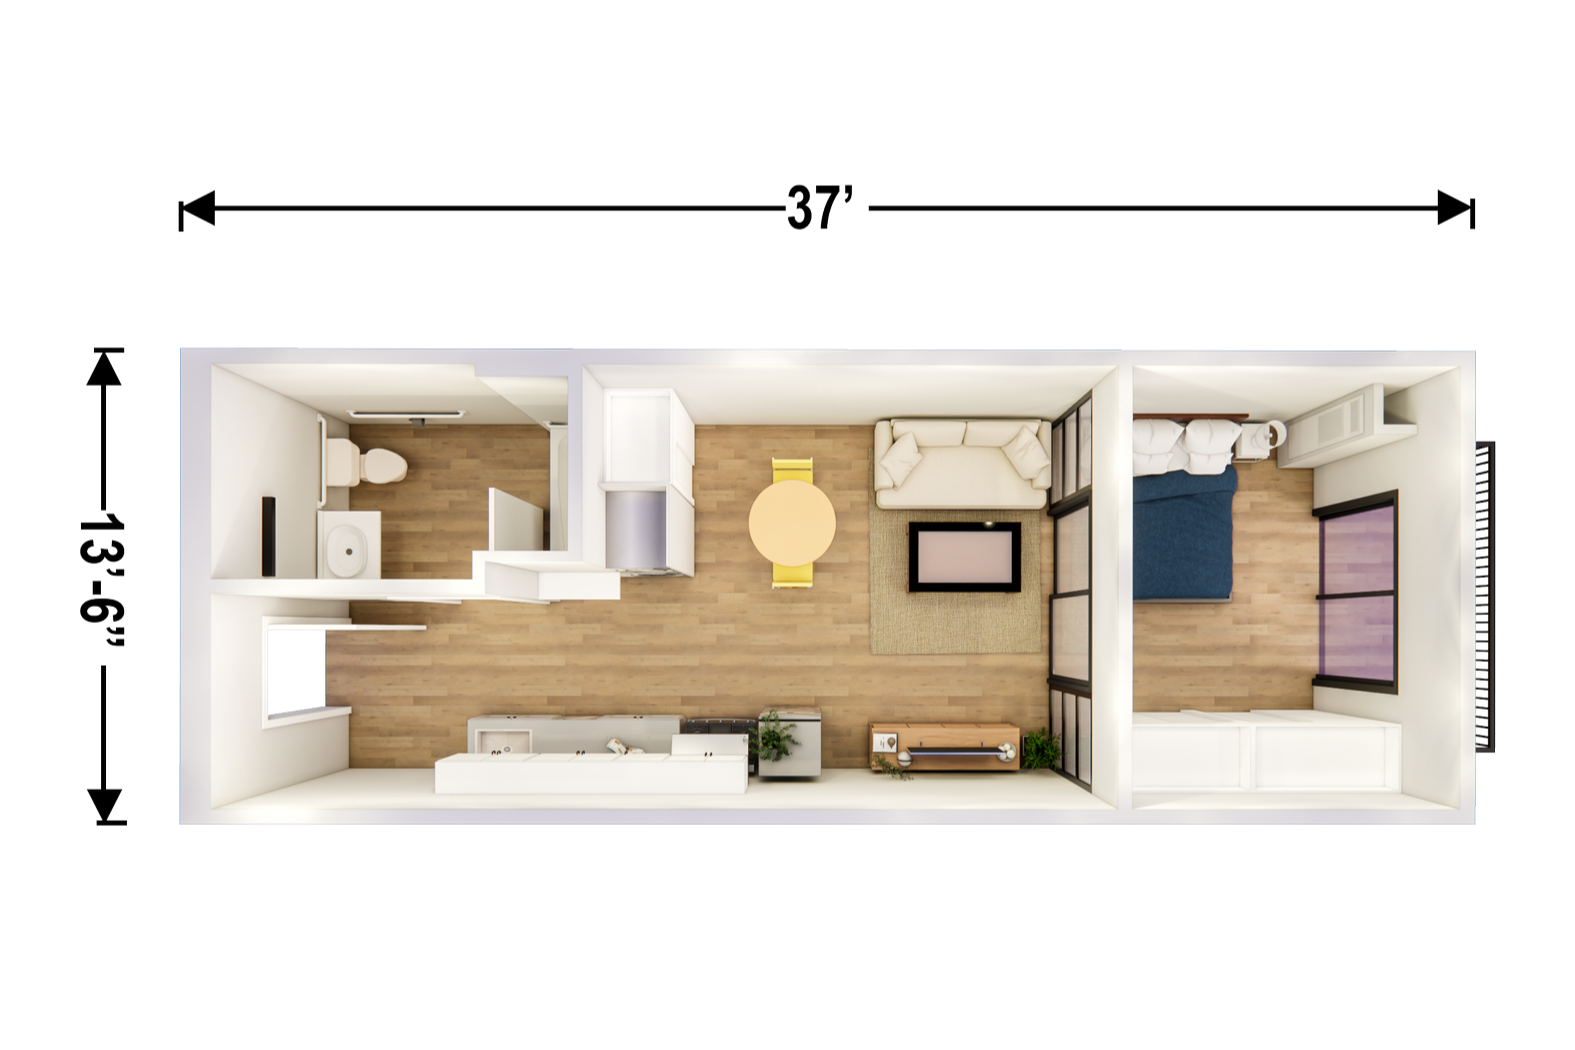
specifications:
An extension of the standardized Model/Z 'Lego Block’, Our LIHTC unit is highly manufacturable while also meeting requirements for Federal Low-Income Housing Tax Credits (LIHTC).
A semi-translucent bedroom wall with sliding doors lets natural light into the living room while also maintaining privacy
Available in traditional Type IIB construction (Up to 5 floors) or enhanced Type IB MgO Board construction (Up to 12 floors)
Includes a larger, more centered window than our standard units
High-Performance VTAC AC Unit Included in bedroom
Optional Balcony and In-Unit Washer/Dryer Add-On
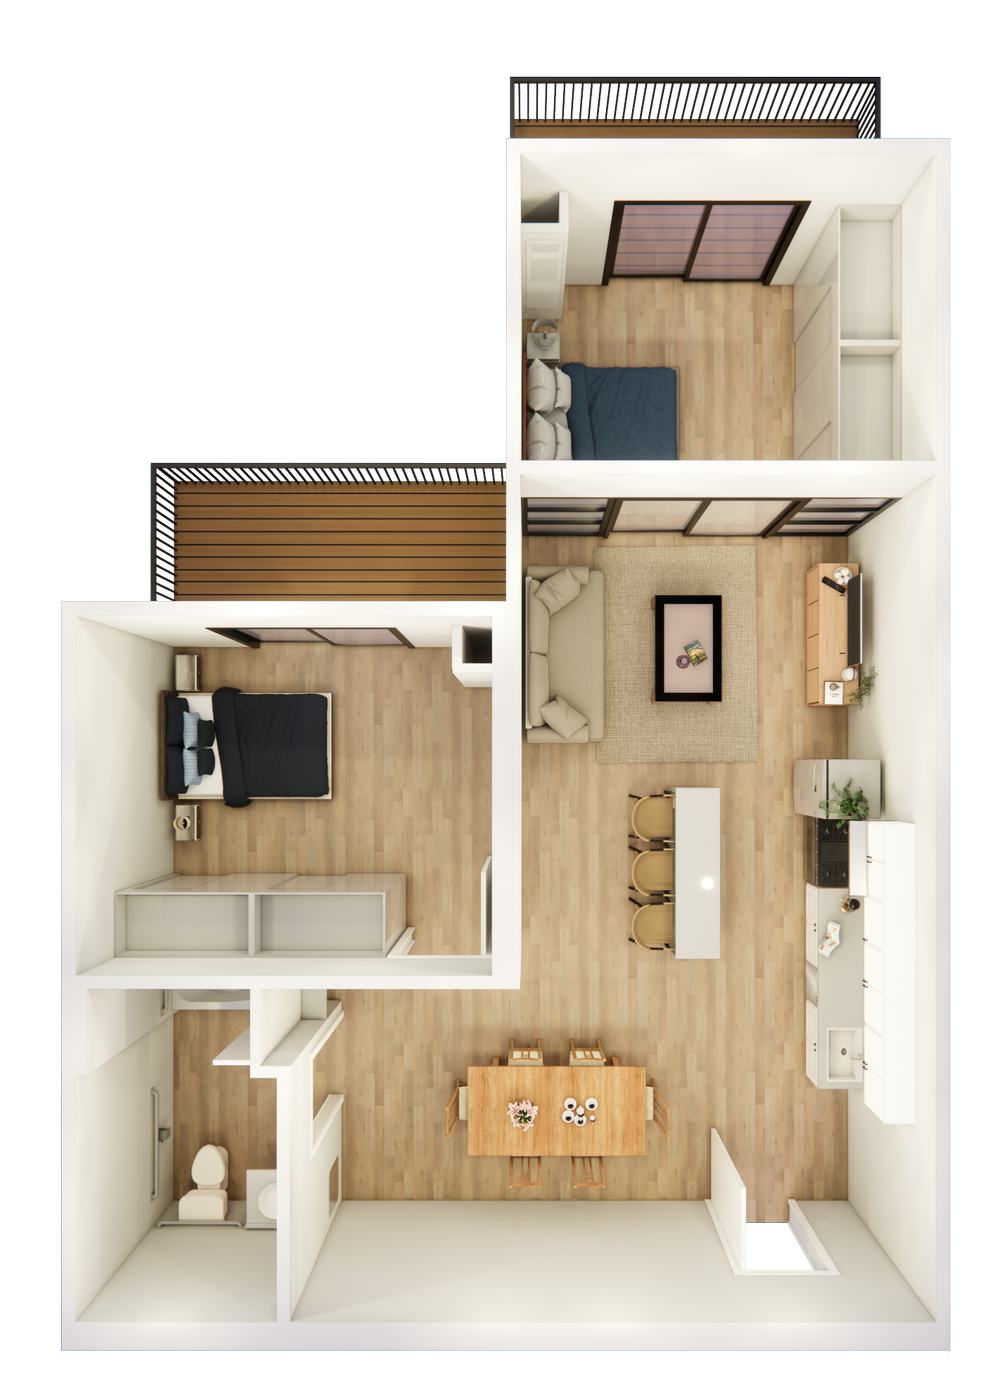
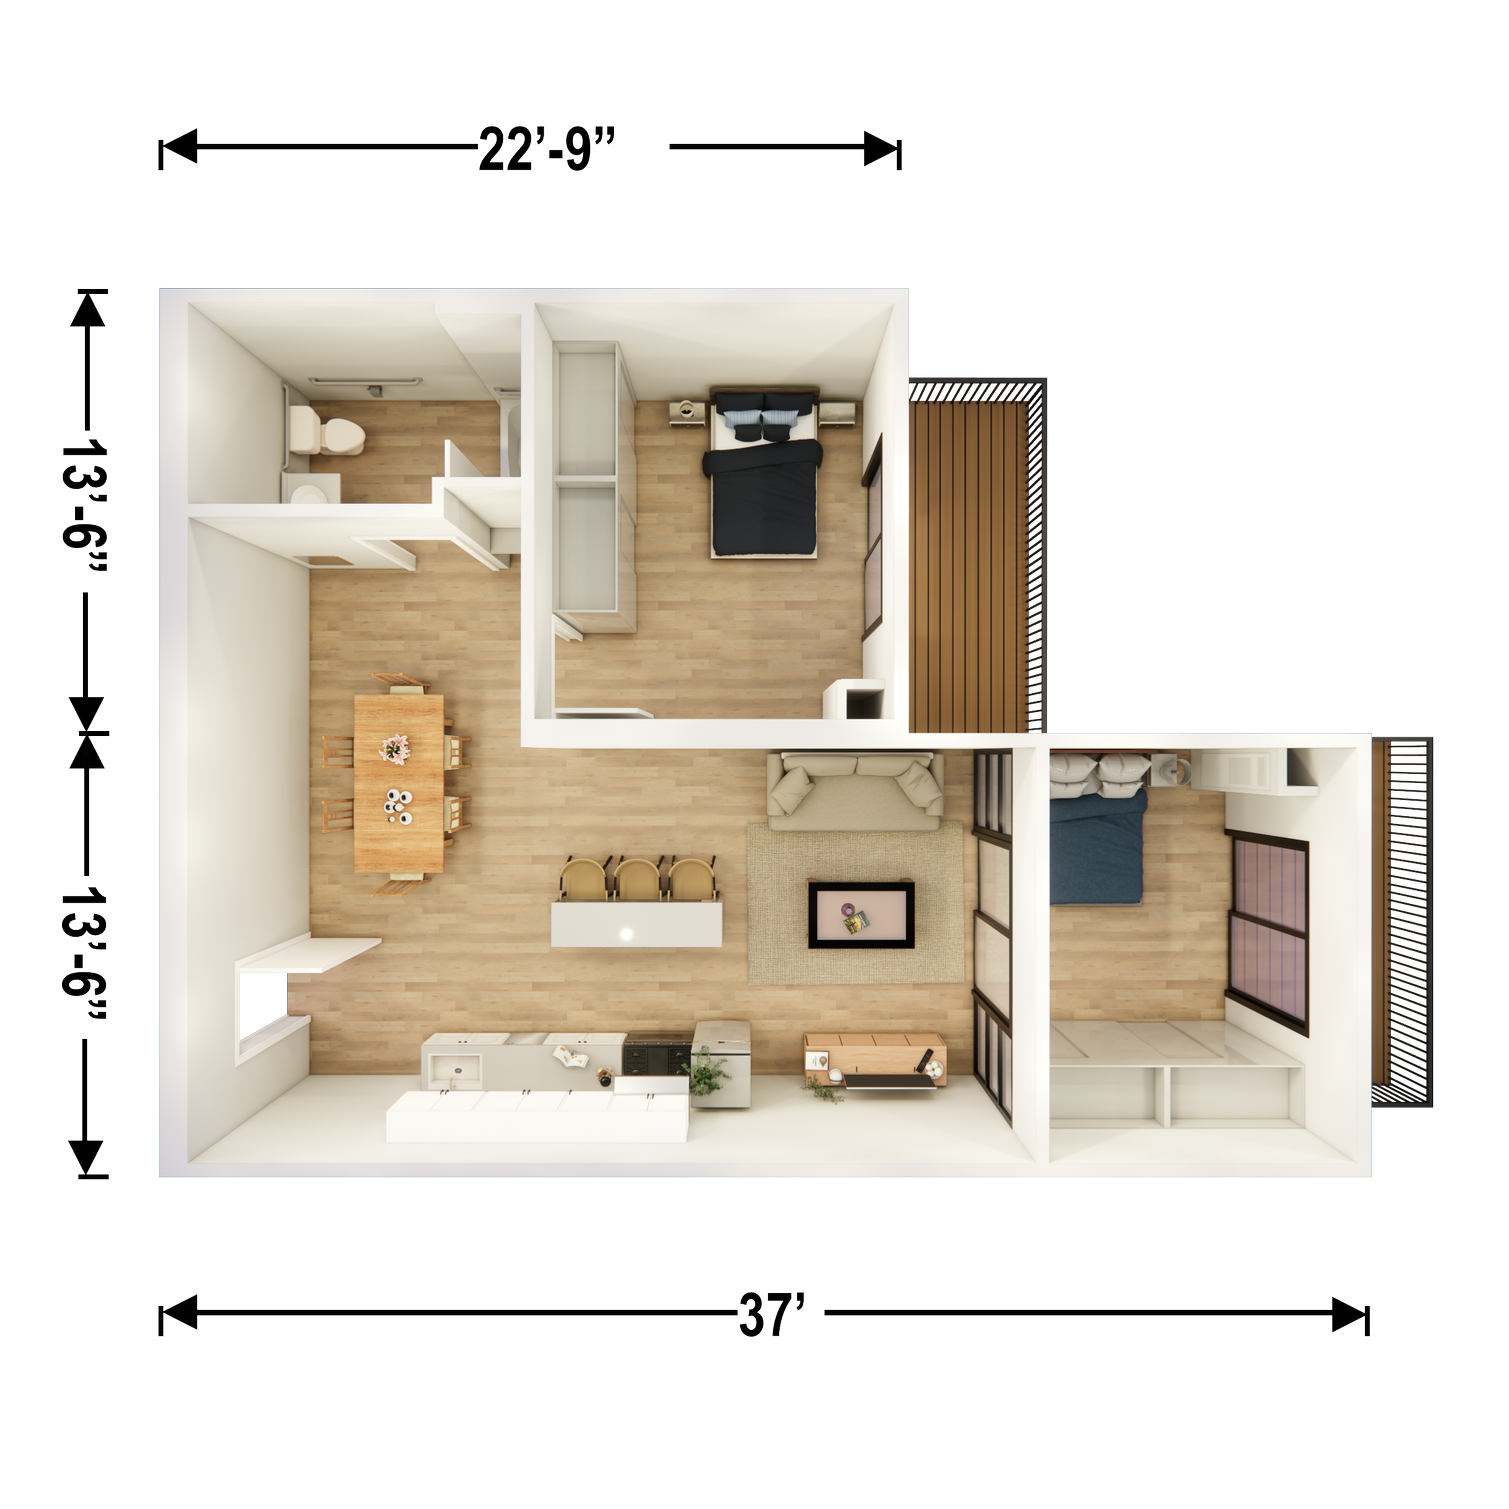
2 BED | 1 Bath
804 SQ FT
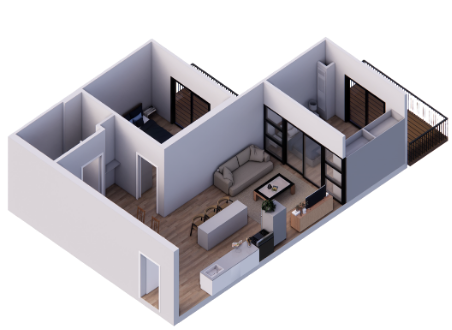
specifications:
One and a half modules come together to form this unit, suitable for small families.
Our LIHTC unit is highly manufacturable while also meeting requirements for Federal Low-Income Housing Tax Credits (LIHTC).
The addition of a kitchen island creates a larger more functional kitchen.
An optional semi-translucent bedroom wall with sliding doors lets natural light into the living room while also maintaining privacy
Additional options include a traditional bedroom wall with a small living room window for ventilation
Available in traditional Type IIB construction (Up to 5 floors) or enhanced Type IB MgO Board construction (Up to 12 floors)
Optional Balcony and In-Unit Washer/Dryer Add-On
3 BED | 2 BATH
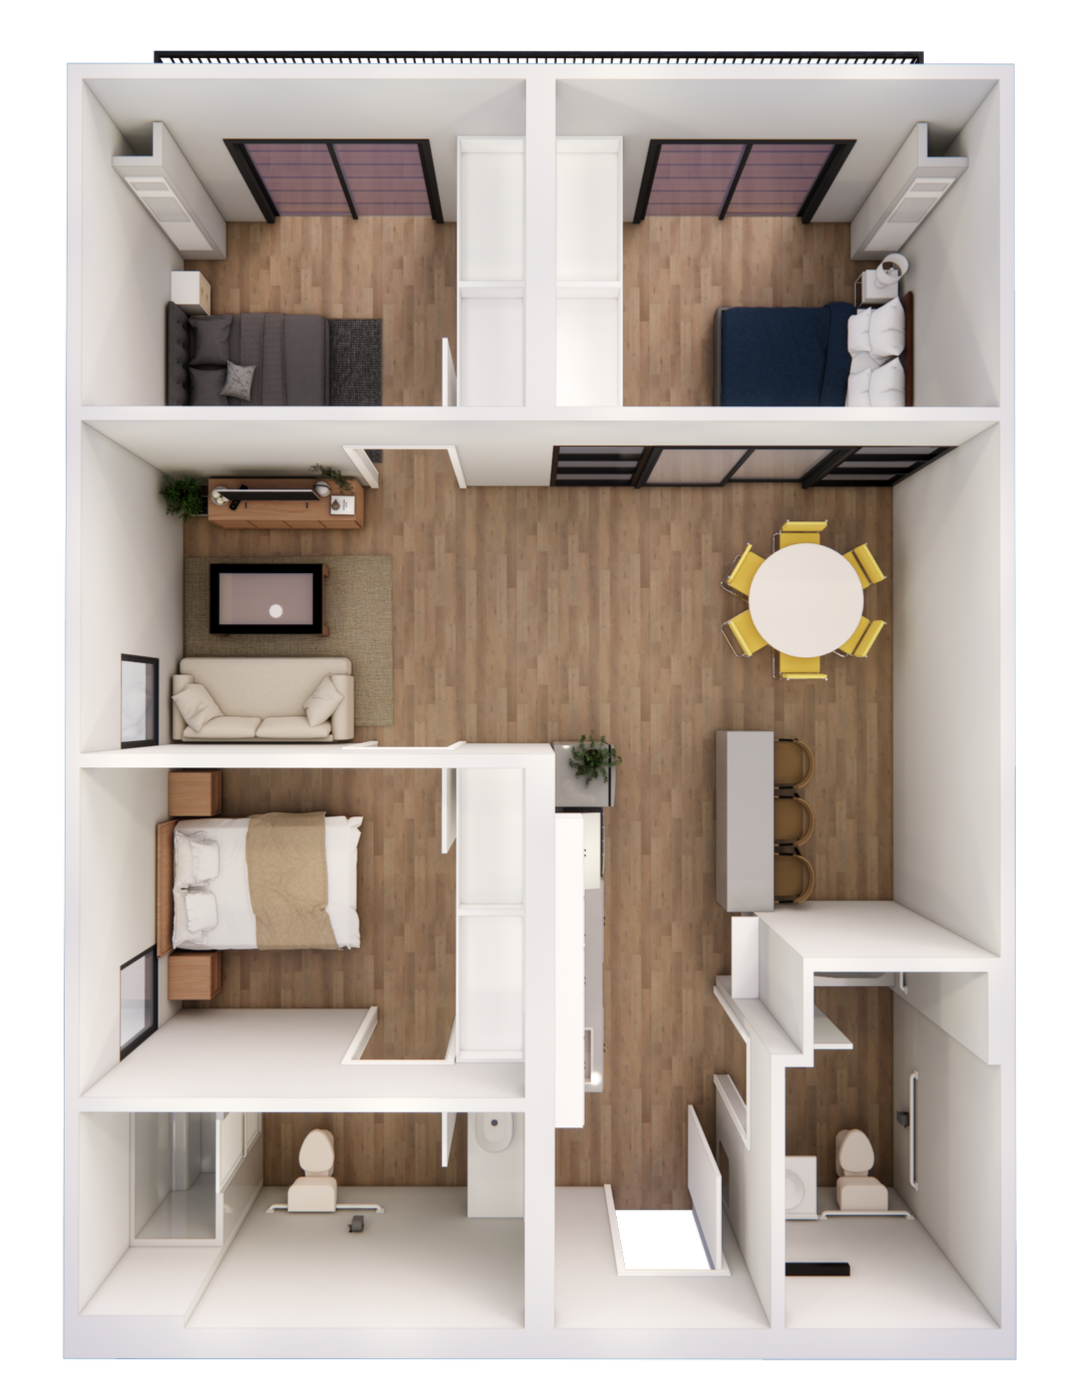
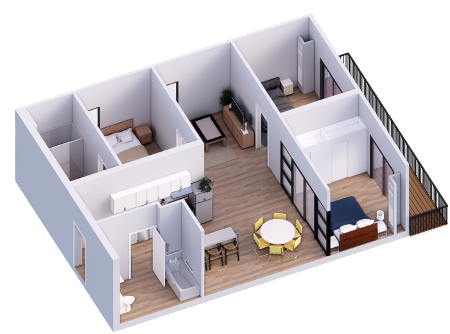
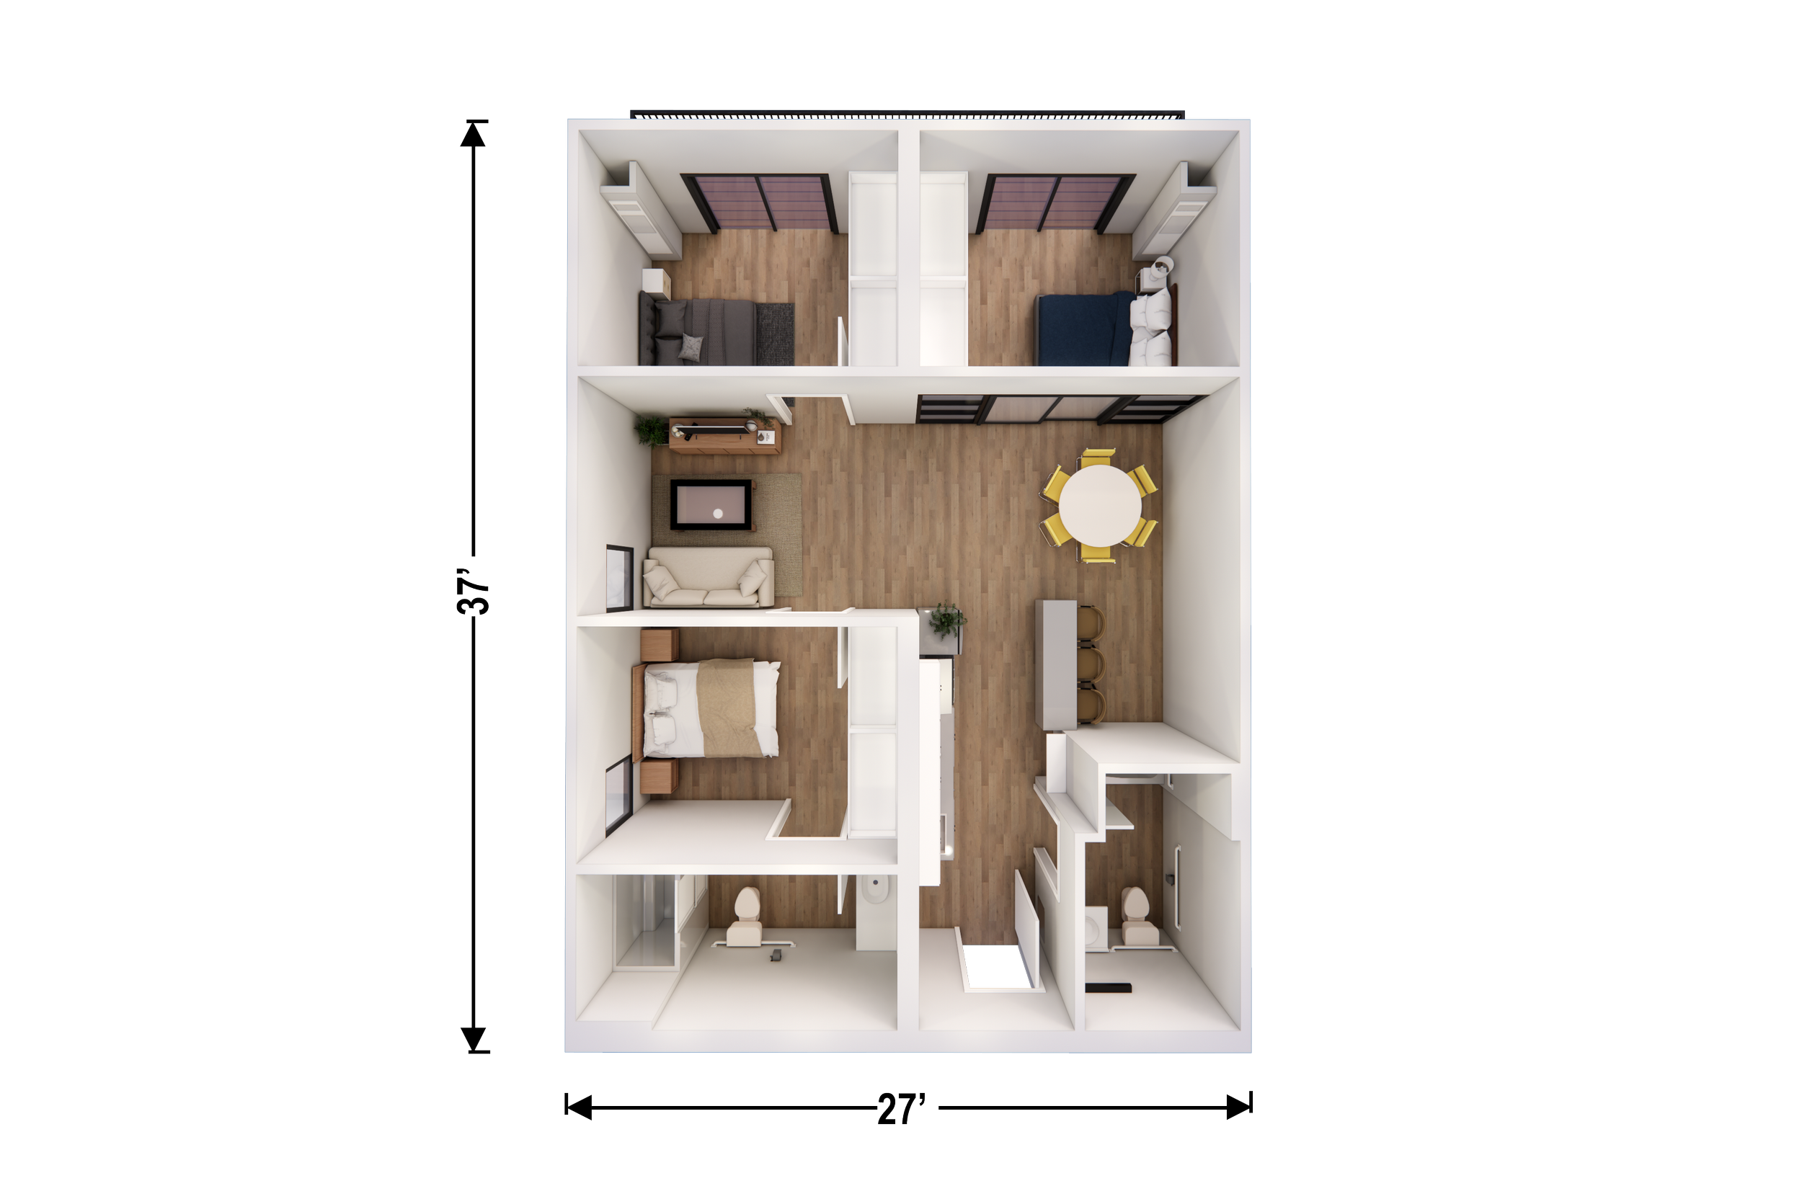
994 SQ FT
specifications:
Two full-sized modules come together to form this unit, suitable for medium to large families.
Our LIHTC unit is highly manufacturable while also meeting requirements for Federal Low-Income Tax Credits.
The addition of a kitchen island creates a larger more functional kitchen.
An optional semi-translucent bedroom wall with sliding doors lets additional natural light into the living room while also maintaining privacy
Additional options include a traditional bedroom wall with a small living room window for ventilation
Optional Balcony and In-Unit Washer/Dryer Add-On
Corner Dependent
standard extended LAYOUTS
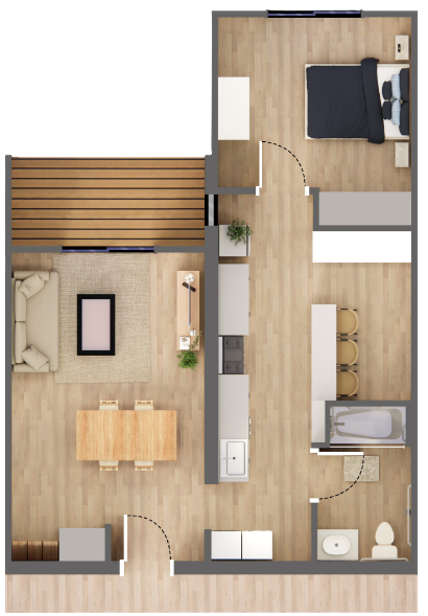
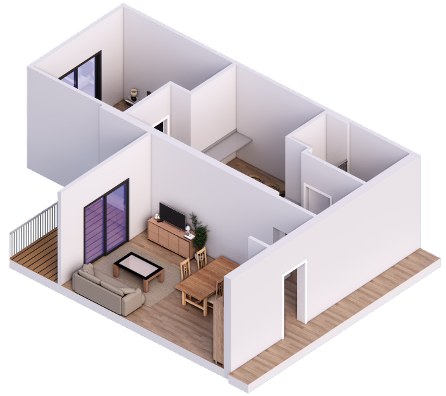
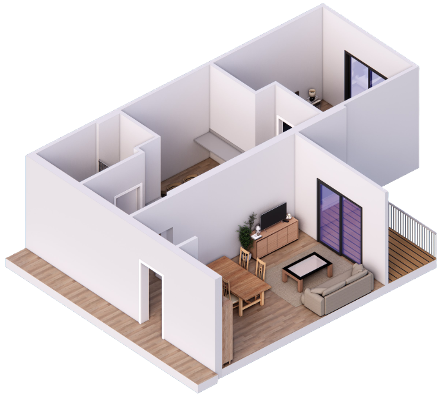
extended 1 bed |1 bath
722 SQ FT
specifications:
An extension of the standard Model/Z 'Lego Block’, Our Extended unit is highly manufacturable while also meeting requirements for LACAHSA Funding and CNI Specifications
Available in traditional Type IIB construction (Up to 5 floors) or enhanced Type IB MgO Board construction (Up to 12 floors)
Includes enhanced common area storage space, a larger balcony, and fully ADA compliant side by side in-unit washer/dryer
Available in traditional Type IIB construction (Up to 5 floors) or enhanced Type IB MgO Board construction (Up to 12 floors)
Large and Luxurious, this is a great option for Market Rate or Luxury Housing
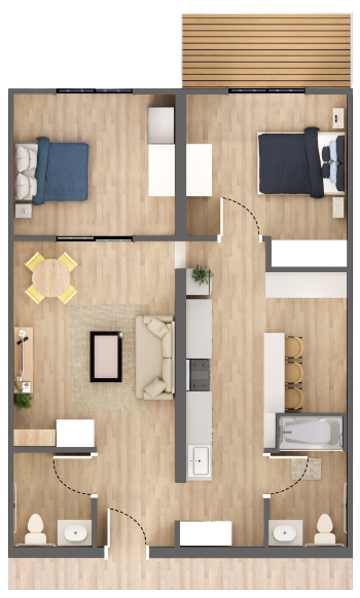
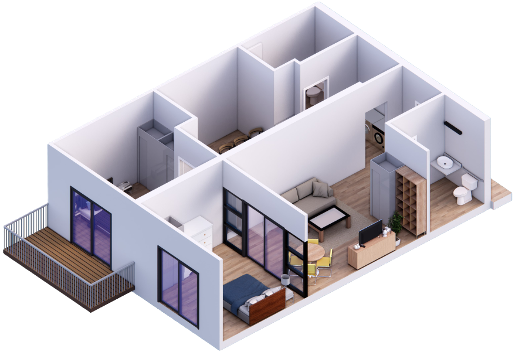
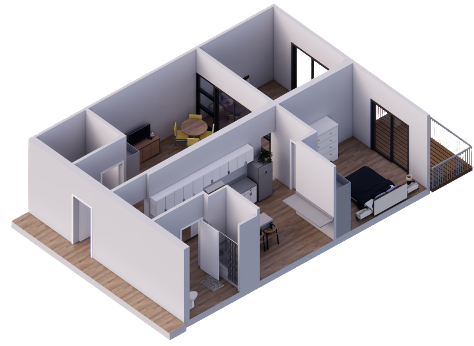
extended 2 BED | 1.5 BATH
991 SQ FT
specifications:
An extension of the standard Model/Z 'Lego Block’, Our Extended unit is highly manufacturable while also meeting requirements for LACAHSA Funding and CNI Specifications
Available in traditional Type IIB construction (Up to 5 floors) or enhanced Type IB MgO Board construction (Up to 12 floors)
Includes enhanced common area storage space, a larger balcony, and fully ADA compliant side by side in-unit washer/dryer
Available in traditional Type IIB construction (Up to 5 floors) or enhanced Type IB MgO Board construction (Up to 12 floors)
Large and Luxurious, this is a great option for Market Rate or Luxury Housing
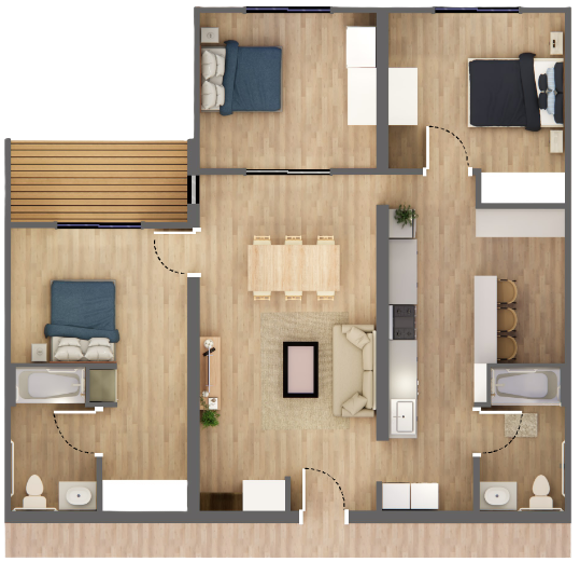
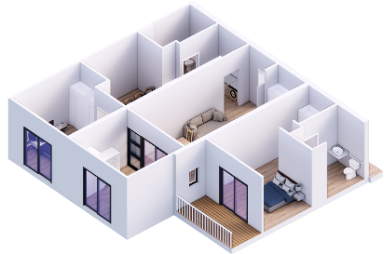
extended 3 BED | 2 Bath
1,281 SQ FT
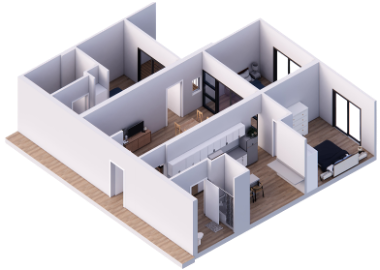
specifications:
An extension of the standard Model/Z 'Lego Block’, Our Extended unit is highly manufacturable while also meeting requirements for LACAHSA Funding and CNI Specifications
Available in traditional Type IIB construction (Up to 5 floors) or enhanced Type IB MgO Board construction (Up to 12 floors)
Includes enhanced common area storage space, a larger balcony, and fully ADA compliant side by side in-unit washer/dryer
Available in traditional Type IIB construction (Up to 5 floors) or enhanced Type IB MgO Board construction (Up to 12 floors)
Large and Luxurious, this is a great option for Market Rate or Luxury Housing
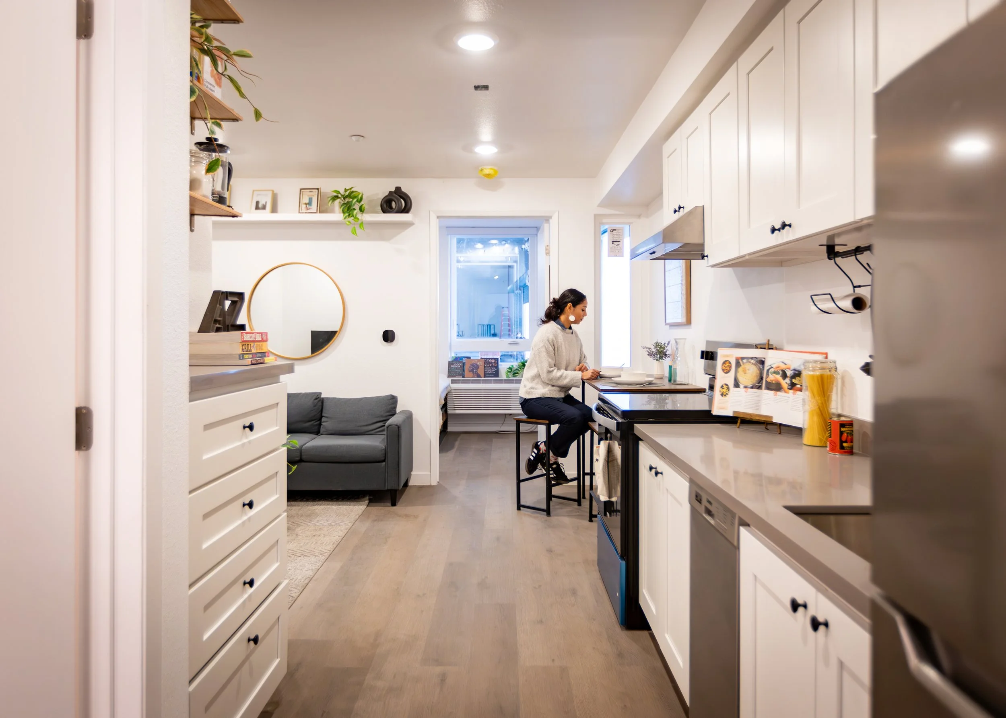
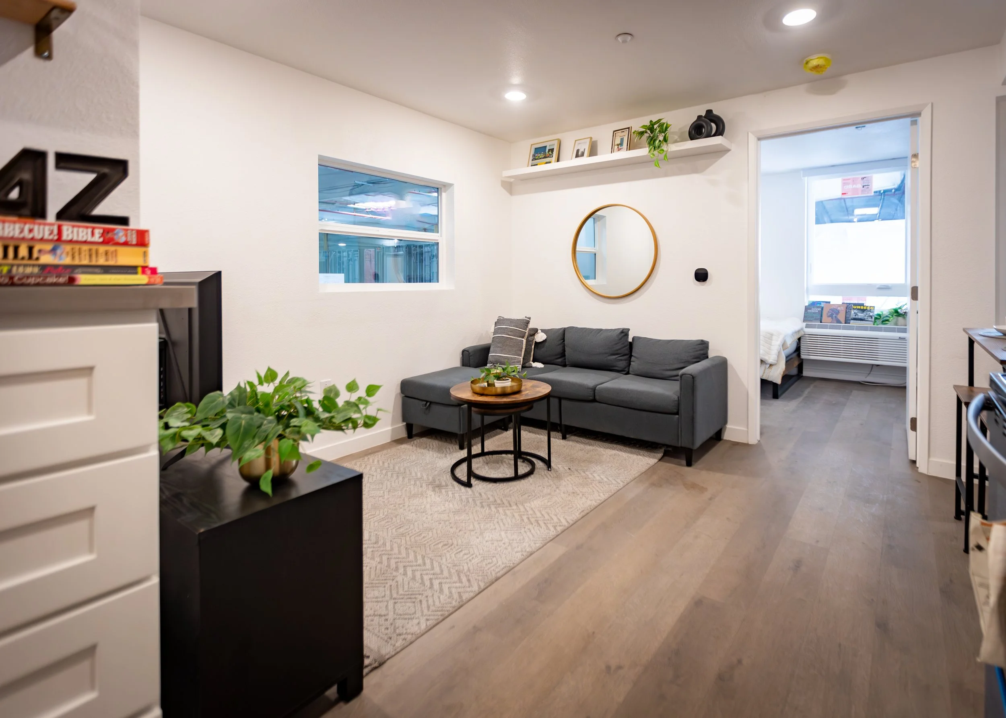
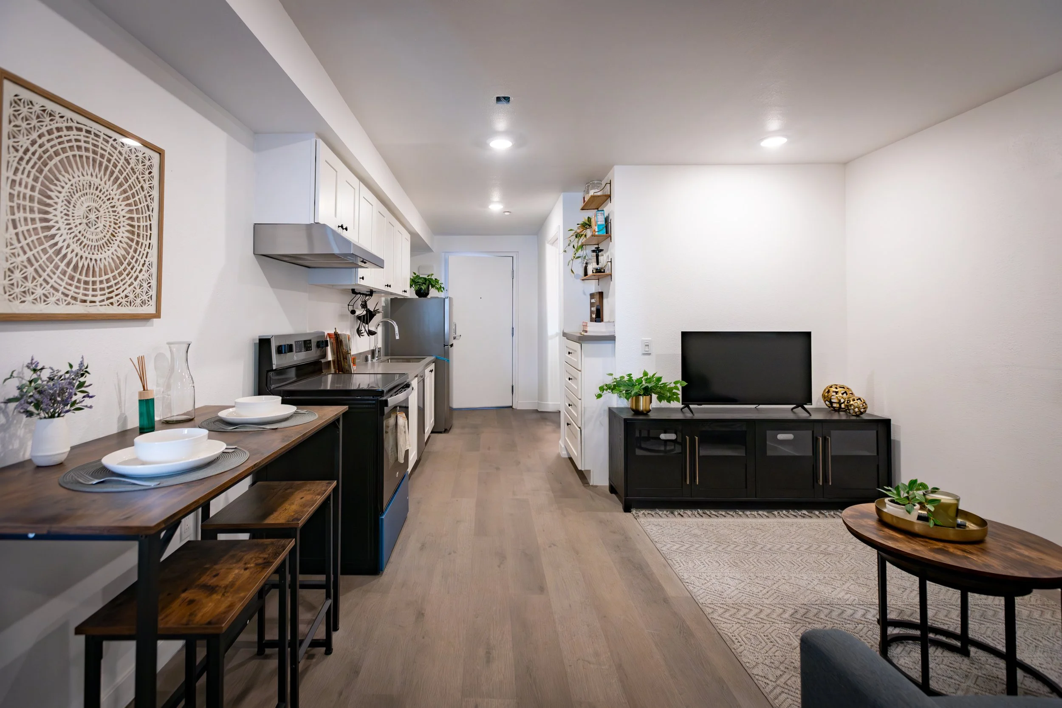
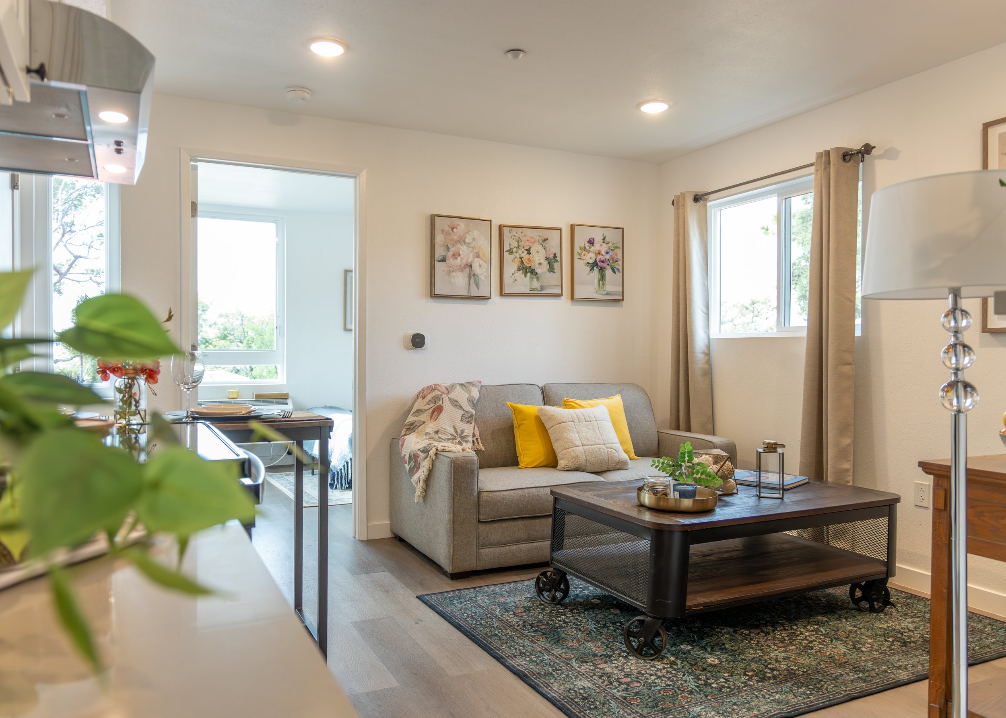
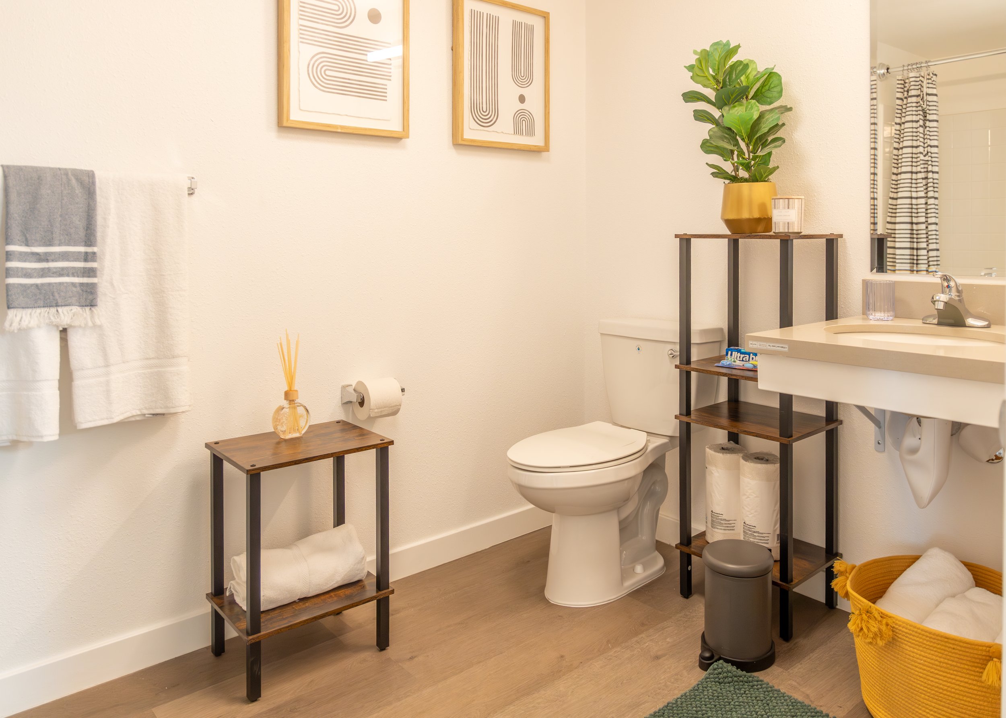
What our finished modules look like